Skip main navigation
Closed
  • $720,100

    5310 Mardjetko Dr, Hoffman Estates, IL 60192

    6beds
    3,476sqft
    Single Family Residence
    Built in 2000
    10,519 Square Feet Lot
    $720,100 Zestimate®
    $207/sqft
    $4,630 Estimated rent

    Home value

    $720,100

    $684,000 - $756,000

    $4,630/mo

    Zestimate® history
    Loading
    Loading...

    Owner options

    List your home for rent

    $4,630/mo

    Rent Zestimate®

    Find your next renter with Zillow Rental Manager. Plus, with online applications, you can quickly screen prospective tenants – for free.

    Learn more

    $4,630/mo

    Rent Zestimate®

    Refinance and save

    $4,239/mo

    Est. payment

    Refinancing to a lower rate could help reduce your monthly payments and save thousands over the life of the loan.

    See today's rates

    $4,239/mo

    Est. payment

    Explore your selling options

    Work with a Zillow partner agent

    Leverage their expertise and Zillow's premium Showcase listings to get your home seen by more buyers.

    Get started

    List with your own agent

    Get your home in front of millions of buyers by listing it on Zillow.

    Learn how to do it

    Sell it yourself

    Take full control of how buyers see your home on Zillow by listing For Sale by Owner (FSBO).

    List your home

    What's special

    Basement bathroomElegant bathroomCenter islandFamily roomOpen family roomMove-in ready homeSpacious kitchen

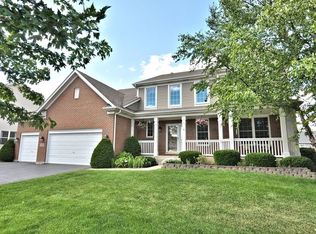
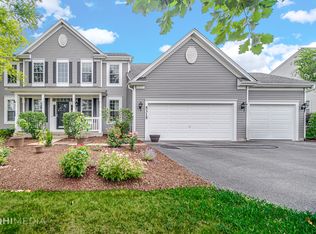
    Looking for a move-in ready home that offers location, size and amenities? Your dream home is waiting for you! This home has been renovated including brand New roof, sidings, windows, light fixtures, some flooring, all bathroom vanity quart top, fans, faucet, sinks, Wifi front door lock, newer furnace, AC, washer and dryer. The huge and open family room will "WOW" you in addition to living room, dining room, 4 plus 2 bedroom in the basement with full functional 2nd kitchen with all appliances and 3.5 bath. Ideal floor plan with the perfect open flow from kitchen to dining room and a family room makes this an incredible space for entertaining! Enjoy the open floor plan between the spacious kitchen, family room with fireplace. Freshly painted throughout, with Benjamin Moore colors that complement and enhance the attractiveness of each room. The kitchen will delight the cooks in the household! Center island, room for a kitchen table, plentiful white painted cabinets, pantry, brand new quartz countertops and backsplash, new sink and faucet. The kitchen features all appliances, including double ovens, refrigerator, cooktop, microwave, and super-quiet dishwasher. The laundry room next to the kitchen includes expanded convenient storage, laundry sink and washer and dryer. The kitchen leads to a large deck, with a view of the backyard. The 2nd floor features 4 bedrooms and 2 full baths. The master suites include elegant bathroom has brand new quartz countertops, tub, separate shower area, double vanities, and skylights that create a wonderful private oasis. All bedrooms are good sized with plenty of closet space. Hallway full bath is accessible from a hallway door, and a door from one of the bedrooms. You will appreciate the full walk-out finished basement with two bedrooms, dirty kitchen with all kitchen appliances, full bath, and recreation room, offer a wide variety of media, crafting, or entertaining options of your choice. Brand new vanity with quart countertop in the basement bathroom. The storage space is definitely a plus with this home, with lots of bedroom closet space, basement storage in the 3 car garage! The location, in a beautiful neighborhood, is convenient to shopping, entertainment, restaurant, and commuting options, plus access to the sought-after Barrington schools. Welcome home!

    This property is off market, which means it's not currently listed for sale or rent on Zillow. This may be different from what's available on other websites or public sources.

    Zillow last checked:

    Listing updated:

    Listed by:

    Moin Haque, ABR,CNC,CSC,E-PRO,SFR,SRS 630-518-0806,

    Coldwell Banker Realty,

    Eabad Haque 630-788-7512,

    Coldwell Banker Realty

    Bought with:

    Louie Masiclat

    Freedom Banc Realty, Ltd.

    Source: MRED as distributed by MLS GRID,MLS#: 11782039MLS Logo

    Facts & features

    Interior

    Bedrooms & bathrooms
    • Bedrooms: 6
    • Bathrooms: 4
    • Full bathrooms: 3
    • 1/2 bathrooms: 1
    Rooms
    • Room types: Loft, Eating Area, Office, Game Room, Bedroom 5, Bedroom 6
    Primary bedroom
    • Features: Flooring (Carpet), Window Treatments (All), Bathroom (Full)
    • Level: Second
    • Area: 392 Square Feet
    • Dimensions: 28X14
    Bedroom 2
    • Features: Flooring (Carpet), Window Treatments (All)
    • Level: Second
    • Area: 240 Square Feet
    • Dimensions: 15X16
    Bedroom 3
    • Features: Flooring (Carpet), Window Treatments (All)
    • Level: Second
    • Area: 180 Square Feet
    • Dimensions: 12X15
    Bedroom 4
    • Features: Flooring (Carpet), Window Treatments (All)
    • Level: Second
    • Area: 221 Square Feet
    • Dimensions: 13X17
    Bedroom 5
    • Features: Flooring (Carpet), Window Treatments (All)
    • Level: Basement
    • Area: 143 Square Feet
    • Dimensions: 11X13
    Bedroom 6
    • Features: Flooring (Carpet), Window Treatments (All)
    • Level: Basement
    • Area: 121 Square Feet
    • Dimensions: 11X11
    Dining room
    • Features: Flooring (Hardwood), Window Treatments (All)
    • Level: Main
    • Area: 169 Square Feet
    • Dimensions: 13X13
    Eating area
    • Features: Flooring (Vinyl), Window Treatments (All)
    • Level: Main
    • Area: 195 Square Feet
    • Dimensions: 15X13
    Family room
    • Features: Flooring (Hardwood), Window Treatments (All)
    • Level: Main
    • Area: 396 Square Feet
    • Dimensions: 22X18
    Game room
    • Features: Flooring (Carpet), Window Treatments (All)
    • Level: Basement
    • Area: 833 Square Feet
    • Dimensions: 49X17
    Kitchen
    • Features: Kitchen (Eating Area-Table Space), Flooring (Vinyl), Window Treatments (All)
    • Level: Main
    • Area: 280 Square Feet
    • Dimensions: 20X14
    Laundry
    • Features: Flooring (Vinyl), Window Treatments (All)
    • Level: Main
    • Area: 108 Square Feet
    • Dimensions: 9X12
    Living room
    • Features: Flooring (Hardwood), Window Treatments (All)
    • Level: Main
    • Area: 390 Square Feet
    • Dimensions: 13X30
    Loft
    • Features: Flooring (Carpet), Window Treatments (All)
    • Level: Second
    • Area: 64 Square Feet
    • Dimensions: 8X8
    Office
    • Features: Flooring (Hardwood), Window Treatments (All)
    • Level: Main
    • Area: 144 Square Feet
    • Dimensions: 12X12
    Heating
    • Natural Gas, Forced Air
    Cooling
    • Central Air
    Appliances
    • Included: Range, Microwave, Dishwasher, Refrigerator, Washer, Dryer, Disposal, Water Purifier Rented
    • Laundry: Main Level, In Unit
    Features
    • Cathedral Ceiling(s)
    • Flooring: Hardwood
    • Windows: Screens
    • Basement: Finished,Full,Walk-Out Access
    • Number of fireplaces: 1
    • Fireplace features: Gas Log, Family Room
    Interior area
    • Total structure area: 0
    • Total interior livable area: 3,476 sqft

    Property

    Parking
    • Total spaces: 2
    • Parking features: Asphalt, Garage Door Opener, On Site, Garage Owned, Attached, Garage
    • Attached garage spaces: 2
    • Has uncovered spaces: Yes
    Accessibility
    • Accessibility features: No Disability Access
    Features
    • Stories: 2
    • Patio & porch: Deck
    Lot
    • Size: 10,519 Square Feet
    • Dimensions: 124X127X90X98
    Details
    • Parcel number: 06042090140000
    • Special conditions: None
    • Other equipment: TV-Cable, Ceiling Fan(s), Sump Pump, Sprinkler-Lawn

    Construction

    Type & style
    • Home type: SingleFamily
    • Architectural style: Traditional
    • Property subtype: Single Family Residence
    Materials
    • Aluminum Siding, Vinyl Siding, Steel Siding
    • Foundation: Concrete Perimeter
    • Roof: Asphalt
    Condition
    • New construction: No
    • Year built: 2000
    Details
    • Builder model: BELMONT

    Utilities & green energy

    • Electric: 200+ Amp Service
    • Sewer: Public Sewer
    • Water: Public

    Community & HOA

    Community
    • Features: Sidewalks, Street Lights, Street Paved
    • Security: Security System
    • Subdivision: Bridlewood
    HOA
    • Services included: None
    Location
    • Region: Hoffman Estates

    Financial & listing details

    • Price per square foot: $207/sqft
    • Tax assessed value: $520,000
    • Annual tax amount: $9,528
    • Date on market: 5/20/2023
    • Listing terms: Conventional
    • Ownership: Fee Simple

    Price history

    DateEventPrice
    6/22/2023Sold$610,000+1.7%$175/sqft
    Source: MRED as distributed by MLS GRID #11782039 Report a problem
    5/20/2023Contingent$599,995$173/sqft
    Source: MRED as distributed by MLS GRID #11782039 Report a problem
    5/12/2023Listed for sale$599,995$173/sqft
    Source: MRED as distributed by MLS GRID #11782039 Report a problem
    5/12/2023Listing removed--
    Source: MRED as distributed by MLS GRID #11767628 Report a problem
    5/11/2023Price change$599,995-4%$173/sqft
    Source: MRED as distributed by MLS GRID #11767628 Report a problem
    4/25/2023Listed for sale$625,000-3.8%$180/sqft
    Source: MRED as distributed by MLS GRID #11767628 Report a problem
    4/25/2023Listing removed--
    Source: MRED as distributed by MLS GRID #11752105 Report a problem
    4/5/2023Listed for sale$650,000+56.8%$187/sqft
    Source: MRED as distributed by MLS GRID #11752105 Report a problem
    1/10/2000Sold$414,500$119/sqft
    Source: Public Record Report a problem

    Public tax history

    YearProperty taxesTax assessment
    2024$13,825 +11.1%$52,000 +0%
    2023$12,448 +3.1%$51,999
    2022$12,077 +26.7%$51,999 +41.2%
    2021$9,529 -5.5%$36,830 -7%
    2020$10,084 +2%$39,584 -10%
    2019$9,891 +11.7%$43,983 +16.1%
    2018$8,858 +3.8%$37,884
    2017$8,531 +3.8%$37,884
    2016$8,216 +8.9%$37,884 +15.1%
    2015$7,545 +1%$32,908
    2014$7,474 -14.2%$32,908 -17.1%
    2013$8,712 +2.6%$39,688 -3.4%
    2012$8,487 +5.8%$41,071
    2011$8,022 +1.8%$41,071
    2010$7,883 +2.1%$41,071 -13.5%
    2009$7,721 +12.6%$47,454 -7%
    2008$6,859 +7.3%$51,025
    2007$6,389 -3.4%$51,025 +11.8%
    2006$6,614 +6.6%$45,626
    2005$6,203 +3.3%$45,626
    2004$6,007 -0.1%$45,626 +24.5%
    2003$6,011 +5.5%$36,656
    2002$5,700 +5.4%$36,656
    2001$5,407 +405.1%$36,656 +3.5%
    2000$1,071 $35,426
    Find assessor info on the county website

    Neighborhood: 60192

    Nearby schools

    GreatSchools rating
    Schools provided by the listing agent
    • Elementary: Barbara B Rose Elementary School
    • Middle: Barrington Middle School Prairie
    • High: Barrington High School
    • District: 220

    Source: MRED as distributed by MLS GRID. This data may not be complete. We recommend contacting the local school district to confirm school assignments for this home.

    Get a cash offer in 3 minutes
    Find out how much your home could sell for in as little as 3 minutes with a no-obligation cash offer.
    Estimated market value
    $720,100
    Get a cash offer in 3 minutes
    Find out how much your home could sell for in as little as 3 minutes with a no-obligation cash offer.
    Estimated market value
    $720,100