**Multiple Offers received and highest and best by Monday 4 pm** Welcome to your dream move-in ready home! This beautifully renovated home is located in the highly desirable Barrington school district. With its ideal location, spacious layout, and luxurious amenities, this home is sure to exceed your expectations. Step inside and you'll be greeted by brand new carpet and fresh paint, creating a welcoming atmosphere. The modern digital front door lock ensures convenience and security. The updated 2018 kitchen is a chef's delight, featuring stunning stone tile, granite countertops, maple cabinets, and stainless steel appliances. The 9' ceilings and cherry hardwood floors add an elegant touch, while the spacious family room provides a comfortable space to relax and unwind. The first floor also includes a convenient office and an updated master bath, adding to the functionality and luxury of this home. The finished basement is perfect for entertaining, with a theater area and wet bar. Additionally, you'll find a 3-car garage and a resort-style yard complete with a patio, pergola and motorized retractable awning, offering endless opportunities for outdoor enjoyment. The kitchen is truly a culinary haven, offering a center island, granite countertops, and top-of-the-line appliances. Upstairs, the second floor boasts 4 bedrooms and 2 full baths, including a stunning master suite that provides a private oasis. The fully finished basement provides extra living space with 1 bedroom, wet bar/ possible kitchen, and a full bath. Conveniently located near shopping, entertainment, and restaurants, this home offers the perfect balance of comfort and convenience. As an added bonus there is an option for the new home owner to own home theater sound systems and patio furniture, home theater furniture, bed room furniture, dining table, making it even more enticing with no additional cost. Don't miss the opportunity to make this extraordinary home yours!!! Lowered Property Taxes in 2022!!!
Closed
$620,000
5315 Shotkoski Dr, Hoffman Estates, IL 60192
5beds
3,245sqft
Single Family Residence
Built in 1998
10,018 Square Feet Lot
$737,300 Zestimate®
$191/sqft
$4,705 Estimated rent
Home value
$737,300
$700,000 - $774,000
$4,705/mo
Zestimate® history
Owner options
List your home for rent
$4,705/mo
Rent Zestimate®
Find your next renter with Zillow Rental Manager. Plus, with online applications, you can quickly screen prospective tenants – for free.
$4,705/mo
Rent Zestimate®
Refinance and save
$4,413/mo
Est. payment
Refinancing to a lower rate could help reduce your monthly payments and save thousands over the life of the loan.
$4,413/mo
Est. payment
Explore your selling options
Work with a Zillow partner agent
Leverage their expertise and Zillow's premium Showcase listings to get your home seen by more buyers.
Get startedList with your own agent
Get your home in front of millions of buyers by listing it on Zillow.
Learn how to do itSell it yourself
Take full control of how buyers see your home on Zillow by listing For Sale by Owner (FSBO).
List your homeWhat's special
Patio furnitureBed room furnitureLuxurious amenitiesCenter islandBeautifully renovated homeHome theater furnitureTheater area
Zillow last checked:
Listing updated:
Listed by:
Siva Nandapuneedi 630-283-2111,
Property Economics Inc.
Bought with:
Daksha Patel
Berkshire Hathaway HomeServices Starck Real Estate
Source: MRED as distributed by MLS GRID,MLS#: 11823169
Facts & features
Interior
Bedrooms & bathrooms
- Bedrooms: 5
- Bathrooms: 4
- Full bathrooms: 3
- 1/2 bathrooms: 1
Rooms
- Room types: Foyer, Office, Recreation Room, Bedroom 5
Primary bedroom
- Features: Flooring (Carpet), Bathroom (Full)
- Level: Second
- Area: 228 Square Feet
- Dimensions: 19X12
Bedroom 2
- Features: Flooring (Carpet)
- Level: Second
- Area: 143 Square Feet
- Dimensions: 13X11
Bedroom 3
- Features: Flooring (Carpet)
- Level: Second
- Area: 144 Square Feet
- Dimensions: 12X12
Bedroom 4
- Features: Flooring (Carpet)
- Level: Second
- Area: 144 Square Feet
- Dimensions: 12X12
Bedroom 5
- Features: Flooring (Carpet)
- Level: Basement
- Area: 180 Square Feet
- Dimensions: 15X12
Dining room
- Features: Flooring (Hardwood)
- Level: Main
- Area: 180 Square Feet
- Dimensions: 15X12
Family room
- Features: Flooring (Carpet)
- Level: Main
- Area: 300 Square Feet
- Dimensions: 20X15
Foyer
- Features: Flooring (Ceramic Tile)
- Level: Main
- Area: 80 Square Feet
- Dimensions: 10X8
Kitchen
- Features: Kitchen (Eating Area-Table Space, Island, Pantry-Closet), Flooring (Ceramic Tile)
- Level: Main
- Area: 300 Square Feet
- Dimensions: 20X15
Laundry
- Features: Flooring (Vinyl)
- Level: Main
- Area: 72 Square Feet
- Dimensions: 9X8
Living room
- Features: Flooring (Hardwood)
- Level: Main
- Area: 234 Square Feet
- Dimensions: 18X13
Office
- Features: Flooring (Hardwood)
- Level: Main
- Area: 156 Square Feet
- Dimensions: 13X12
Recreation room
- Features: Flooring (Carpet)
- Level: Basement
- Area: 800 Square Feet
- Dimensions: 40X20
Heating
- Natural Gas
Cooling
- Central Air
Appliances
- Included: Range, Microwave, Dishwasher, Refrigerator, Washer, Dryer, Disposal, Humidifier
- Laundry: Main Level, In Unit
Features
- Cathedral Ceiling(s), Wet Bar, Walk-In Closet(s)
- Flooring: Hardwood
- Basement: Finished,Full
- Attic: Unfinished
- Number of fireplaces: 1
- Fireplace features: Attached Fireplace Doors/Screen, Gas Log, Gas Starter, Family Room
Interior area
- Total structure area: 0
- Total interior livable area: 3,245 sqft
Property
Parking
- Total spaces: 3
- Parking features: Asphalt, Garage Door Opener, On Site, Garage Owned, Attached, Garage
- Attached garage spaces: 3
- Has uncovered spaces: Yes
Accessibility
- Accessibility features: No Disability Access
Features
- Stories: 2
- Patio & porch: Patio
Lot
- Size: 10,018 Square Feet
- Dimensions: 89.3X114.2X88.4X114.5
Details
- Additional structures: Pergola
- Parcel number: 06042090200000
- Special conditions: None
- Other equipment: Sump Pump
Construction
Type & style
- Home type: SingleFamily
- Architectural style: Traditional
- Property subtype: Single Family Residence
Materials
- Vinyl Siding
- Foundation: Concrete Perimeter
- Roof: Asphalt
Condition
- New construction: No
- Year built: 1998
Details
- Builder model: SARATOGA
Utilities & green energy
- Electric: Circuit Breakers
- Sewer: Public Sewer
- Water: Lake Michigan, Public
Community & HOA
Community
- Security: Carbon Monoxide Detector(s)
- Subdivision: Bridlewood
HOA
- Services included: None
Location
- Region: Hoffman Estates
Financial & listing details
- Price per square foot: $191/sqft
- Tax assessed value: $482,440
- Annual tax amount: $8,902
- Date on market: 7/5/2023
- Listing terms: Conventional
- Ownership: Fee Simple
Price history
| Date | Event | Price |
|---|---|---|
| 8/10/2023 | Sold | $620,000-4.6%$191/sqft |
Source:  MRED as distributed by MLS GRID #11823169 Report a problem MRED as distributed by MLS GRID #11823169 Report a problem | ||
| 7/26/2023 | Contingent | $650,000$200/sqft |
Source: MRED as distributed by MLS GRID #11823169 Report a problem | ||
| 7/26/2023 | Listed for sale | $650,000$200/sqft |
Source: MRED as distributed by MLS GRID #11823169 Report a problem | ||
| 7/12/2023 | Contingent | $650,000$200/sqft |
Source: MRED as distributed by MLS GRID #11823169 Report a problem | ||
| 7/5/2023 | Listed for sale | $650,000+23.8%$200/sqft |
Source: MRED as distributed by MLS GRID #11823169 Report a problem | ||
| 3/13/2019 | Sold | $525,000+1.2%$162/sqft |
Source: MRED as distributed by MLS GRID #10171124 Report a problem | ||
| 2/3/2019 | Pending sale | $519,000$160/sqft |
Source: RE/MAX Central #10171124 Report a problem | ||
| 1/29/2019 | Listed for sale | $519,000+42.2%$160/sqft |
Source: RE/MAX Central Inc. #10171124 Report a problem | ||
| 2/23/2000 | Sold | $365,000$112/sqft |
Source: Public Record Report a problem | ||
Public tax history
| Year | Property taxes | Tax assessment |
|---|---|---|
| 2024 | $11,497 +0.1% | $48,244 |
| 2023 | $11,488 +3.1% | $48,244 |
| 2022 | $11,143 +25.2% | $48,244 +39.3% |
| 2021 | $8,902 -8.9% | $34,628 -10% |
| 2020 | $9,775 +1.9% | $38,466 -10% |
| 2019 | $9,588 -7.3% | $42,741 -2.1% |
| 2018 | $10,338 +3.9% | $43,639 |
| 2017 | $9,953 +4.2% | $43,639 |
| 2016 | $9,553 +1.1% | $43,639 +7.6% |
| 2015 | $9,449 +1% | $40,552 |
| 2014 | $9,357 +5% | $40,552 |
| 2013 | $8,915 +3.9% | $40,552 -2.3% |
| 2012 | $8,581 +5.8% | $41,495 |
| 2011 | $8,109 +5.2% | $41,495 |
| 2010 | $7,707 +4.6% | $41,495 -8.9% |
| 2009 | $7,365 +12.9% | $45,541 -7% |
| 2008 | $6,525 +7.9% | $48,968 |
| 2007 | $6,046 -0.7% | $48,968 +14.3% |
| 2006 | $6,088 +5.8% | $42,850 |
| 2005 | $5,753 +3.3% | $42,850 |
| 2004 | $5,567 +0.6% | $42,850 +26.4% |
| 2003 | $5,534 -0.2% | $33,890 |
| 2002 | $5,546 +28.2% | $33,890 |
| 2001 | $4,324 +319.9% | $33,890 +19.4% |
| 2000 | $1,030 | $28,394 |
Find assessor info on the county website
Neighborhood: 60192
Nearby homes
- $712,2004 bd3 ba3.7k sqft5305 Shotkoski Dr, Hoffman Estates, IL 60192Off Market
- $668,1004 bd3 ba3.2k sqft5325 Shotkoski Dr, Hoffman Estates, IL 60192Off Market
- $720,1006 bd4 ba3.4k sqft5310 Mardjetko Dr, Hoffman Estates, IL 60192Off Market
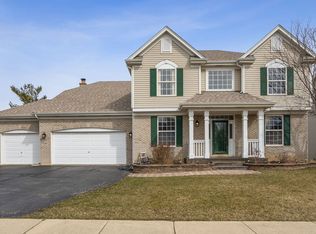
- $787,5004 bd4 ba3.7k sqft5320 Mardjetko Dr, Hoffman Estates, IL 60192Off Market
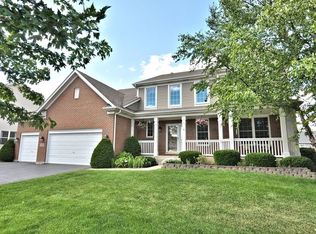
- $754,6004 bd2 ba3.7k sqft5300 Mardjetko Dr, Hoffman Estates, IL 60192Off Market
- $676,0004 bd2 ba3k sqft5295 Shotkoski Dr, Hoffman Estates, IL 60192Sold
- $676,0005 bd3 ba3.2k sqft5295 Shotkoski Dr, Hoffman Estates, IL 60192Sold
- $629,9004 bd4 ba3.6k sqft5330 Mardjetko Dr, Hoffman Estates, IL 60192Sold
Nearby schools
GreatSchools rating
- 9/10Barbara B Rose Elementary SchoolGrades: K-5Distance: 2.7 mi
- 8/10Barrington Middle School- Prairie CampusGrades: 6-8Distance: 6.4 mi
- 10/10Barrington High SchoolGrades: 9-12Distance: 7.1 mi
Schools provided by the listing agent
- Elementary: Barbara B Rose Elementary School
- Middle: Barrington Middle School Prairie
- High: Barrington High School
- District: 220
Source: MRED as distributed by MLS GRID. This data may not be complete. We recommend contacting the local school district to confirm school assignments for this home.
Get a cash offer in 3 minutes
Find out how much your home could sell for in as little as 3 minutes with a no-obligation cash offer.
Estimated market value
$737,300
Get a cash offer in 3 minutes
Find out how much your home could sell for in as little as 3 minutes with a no-obligation cash offer.
Estimated market value
$737,300
- Illinois
- Cook County
- Hoffman Estates
- 60192
- 5315 Shotkoski Dr
Nearby cities
Nearby neighborhoods
Nearby zip codes
Other Hoffman Estates Topics
