Nearly 3000 beautiful square feet for a great price! Experience serene, nature filled living in this light washed home that backs to a protected wetland alive with 20+ bird species, wildlife, and a picturesque walking trail. Beautiful outdoor living with no lawnmower needed! The open kitchen includes oversized eating bar, tile counters, and pull out cabinetry. The upper level primary suite features a large walk-in closet, double sinks & jetted tub. Four bedrooms include a huge lower level bonus suite/second primary with full bath, closets, private deck and its own entrance! The sunny loft, brightened by skylights, is perfect for an office or hobby space. Nine foot ceilings and large windows capture gorgeous sunset views and you’ll love sitting around the stone fireplace on cold winter evenings. An extra tall garage accommodates hanging storage and other tall items. Outside, three decks overlook the wetland and terraced landscaping with cherry, apple, Asian pear, and Italian plum trees; two fenced sides keep maintenance easy, and a dedicated holiday lights outlet at the eaves (switch in garage) simplifies seasonal décor. Fridge, washer and dryer are included. A neighborhood park with playground is nearby. A one year home warranty adds peace of mind if requested. Convenient proximity to the airport, shopping, freeways, and other services puts everything you need within easy reach.
Sold
$525,000
5310 NE 53rd Ct, Vancouver, WA 98661
4beds
2,947sqft
Residential, Single Family Residence
Built in 2007
3,920 Square Feet Lot
$531,800 Zestimate®
$178/sqft
$3,454 Estimated rent
Home value
$531,800
$500,000 - $564,000
$3,454/mo
Zestimate® history
Owner options
List your home for rent
$3,454/mo
Rent Zestimate®
Find your next renter with Zillow Rental Manager. Plus, with online applications, you can quickly screen prospective tenants – for free.
$3,454/mo
Rent Zestimate®
Refinance and save
$3,210/mo
Est. payment
Refinancing to a lower rate could help reduce your monthly payments and save thousands over the life of the loan.
$3,210/mo
Est. payment
Explore your selling options
Work with a Zillow partner agent
Leverage their expertise and Zillow's premium Showcase listings to get your home seen by more buyers.
Get startedList with your own agent
Get your home in front of millions of buyers by listing it on Zillow.
Learn how to do itSell it yourself
Take full control of how buyers see your home on Zillow by listing For Sale by Owner (FSBO).
List your homeWhat's special
Stone fireplaceOpen kitchenSunset viewsLarge windowsPrimary suiteDouble sinksJetted tub
Zillow last checked:
Listing updated:
Listed by:
Melanie Goff #AGENT_PHONE,
Keller Williams Realty,
Shem Hart 360-702-7685,
Keller Williams Realty
Bought with:
Michael Thulin, 20113496
eXp Realty LLC
Source: RMLS (OR),MLS#: 798107072
Facts & features
Interior
Bedrooms & bathrooms
- Bedrooms: 4
- Bathrooms: 4
- Full bathrooms: 3
- Partial bathrooms: 1
- Main level bathrooms: 1
Rooms
- Room types: Bedroom 4, Laundry, Loft, Bedroom 2, Bedroom 3, Dining Room, Family Room, Kitchen, Living Room, Primary Bedroom
Primary bedroom
- Level: Upper
Bedroom 2
- Level: Upper
Bedroom 3
- Level: Upper
Bedroom 4
- Level: Lower
Dining room
- Level: Main
Kitchen
- Level: Main
Living room
- Level: Main
Heating
- Forced Air
Cooling
- Heat Pump
Appliances
- Included: Built-In Range, Dishwasher, Disposal, Free-Standing Refrigerator, Microwave, Washer/Dryer, Gas Water Heater
Features
- High Ceilings, High Speed Internet, Kitchen Island, Pantry, Tile
- Flooring: Laminate, Wall to Wall Carpet
- Windows: Double Pane Windows, Vinyl Frames
- Basement: Daylight,Finished
- Number of fireplaces: 1
- Fireplace features: Gas
Interior area
- Total structure area: 2,947
- Total interior livable area: 2,947 sqft
Property
Parking
- Total spaces: 2
- Parking features: Garage Door Opener, Attached
- Attached garage spaces: 2
Features
- Stories: 3
- Patio & porch: Covered Deck, Deck
- Exterior features: Yard
- Has view: Yes
- View description: Park/Greenbelt
Lot
- Size: 3,920 Square Feet
- Features: Cul-De-Sac, Greenbelt, Trees, Sprinkler, SqFt 3000 to 4999
Details
- Parcel number: 156947080
Construction
Type & style
- Home type: SingleFamily
- Architectural style: Custom Style
- Property subtype: Residential, Single Family Residence
Materials
- Cement Siding
- Foundation: Concrete Perimeter
- Roof: Composition
Condition
- Resale
- New construction: No
- Year built: 2007
Utilities & green energy
- Gas: Gas
- Sewer: Public Sewer
- Water: Public
- Utilities for property: Cable Connected
Community & HOA
HOA
- Has HOA: No
Location
- Region: Vancouver
Financial & listing details
- Price per square foot: $178/sqft
- Tax assessed value: $514,645
- Annual tax amount: $5,135
- Date on market: 7/22/2025
- Cumulative days on market: 131 days
- Listing terms: Cash,Conventional,FHA,VA Loan
- Road surface type: Paved
Price history
| Date | Event | Price |
|---|---|---|
| 12/29/2025 | Sold | $525,000-4.5%$178/sqft |
Source:  RMLS (OR) #798107072 Report a problem RMLS (OR) #798107072 Report a problem | ||
| 12/7/2025 | Pending sale | $549,500+78.3%$186/sqft |
Source: RMLS (OR) #798107072 Report a problem | ||
| 4/27/2007 | Sold | $308,159$105/sqft |
Source: Public Record Report a problem | ||
Public tax history
| Year | Property taxes | Tax assessment |
|---|---|---|
| 2024 | $5,128 -0.2% | $514,645 -5.5% |
| 2023 | $5,136 +9.8% | $544,449 +2.7% |
| 2022 | $4,676 +5.2% | $530,253 +16.9% |
| 2021 | $4,443 +7.7% | $453,448 +12.2% |
| 2020 | $4,124 | $404,298 +4.7% |
| 2019 | $4,124 +7.4% | $386,229 +3.3% |
| 2018 | $3,840 -6.8% | $373,907 +11.7% |
| 2017 | $4,121 +9.6% | $334,673 +4% |
| 2016 | $3,761 +3.1% | $321,674 +11.9% |
| 2015 | $3,648 +7.4% | $287,514 +14.2% |
| 2014 | $3,397 | $251,773 +11.3% |
| 2013 | $3,397 +6.5% | $226,293 +13.1% |
| 2012 | $3,191 +2.6% | $200,034 -11.4% |
| 2011 | $3,110 +4.9% | $225,842 -1.1% |
| 2010 | $2,965 -7% | $228,347 -5.5% |
| 2009 | $3,189 | $241,574 -23.9% |
| 2008 | -- | $317,400 |
| 2007 | -- | $317,400 |
Find assessor info on the county website
Neighborhood: Minnehaha
Nearby homes
- $544,0003 bd3 ba2.8k sqft5306 NE 53rd Ct, Vancouver, WA 98661Sold

- $495,0004 bd3 ba1.8k sqft5314 NE 53rd Ct, Vancouver, WA 98661Sold
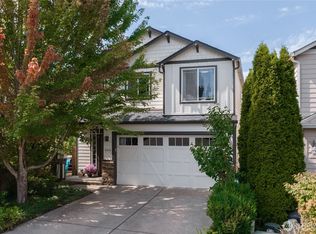
- $456,1003 bd3 ba1.6k sqft5318 NE 53rd Ct, Vancouver, WA 98661Off Market

- $510,700-- bd-- ba-- sqft5301 NE 53rd Ct, Vancouver, WA 98661Off Market
- $455,0004 bd3 ba1.8k sqft5303 NE 53rd Ct, Vancouver, WA 98661Sold
- $447,8003 bd3 ba1.8k sqft5307 NE 53rd Ct, Vancouver, WA 98661Off Market
- $459,7004 bd2 ba1.6k sqft5322 NE 53rd Ct, Vancouver, WA 98661Off Market
- $463,5003 bd2 ba2k sqft5311 NE 53rd Ct, Vancouver, WA 98661Off Market
Nearby schools
GreatSchools rating
- 2/10Minnehaha Elementary SchoolGrades: K-5Distance: 1.2 mi
- 4/10Jason Lee Middle SchoolGrades: 6-8Distance: 3.4 mi
- 2/10Hudson's Bay High SchoolGrades: 9-12Distance: 2.7 mi
Schools provided by the listing agent
- Elementary: Minnehaha
- Middle: Jason Lee
- High: Hudsons Bay
Source: RMLS (OR). This data may not be complete. We recommend contacting the local school district to confirm school assignments for this home.
Get a cash offer in 3 minutes
Find out how much your home could sell for in as little as 3 minutes with a no-obligation cash offer.
Estimated market value
$531,800
Get a cash offer in 3 minutes
Find out how much your home could sell for in as little as 3 minutes with a no-obligation cash offer.
Estimated market value
$531,800
- Washington
- Clark County
- Vancouver
- 98661
- Minnehaha
- 5310 NE 53rd Ct
Nearby cities
Nearby neighborhoods
Nearby zip codes
Other Vancouver Topics
