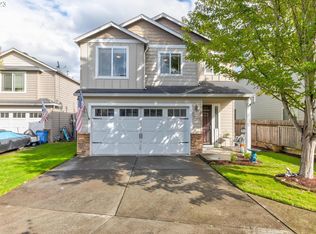
This 4-bedroom, 2.25-bath home was designed for connection—whether with friends or nature. The open kitchen/living room layout blends seamlessly into the outdoors, where a 250 sq.ft. Trex deck sets the stage for hangouts, morning coffee, or evenings under the stars. Inside, the kitchen features a granite island, gas double oven, upgraded appliances, and stylish lighting that makes entertaining effortless. Custom landscaping surrounds the property, with automated sprinklers and drip irrigation for garden boxes. Nestled at the end of a quiet cul-de-sac and backing up to the Thomas Wetlands trail with access to Douglas Carter Fisher Park, the setting feels like a private retreat—-yet offers unbeatable access to I-5, 205, and SR-500.
Sold
Listed by: TC Brokers • Stephen A. Thatcher
Bought with: ZNonMember-Office-MLS
$495,000
5314 NE 53rd Court, Vancouver, WA 98661
4beds
1,877sqft
Single Family Residence
Built in 2006
3,859 Square Feet Lot
$499,600 Zestimate®
$264/sqft
$2,693 Estimated rent
Home value
$499,600
$470,000 - $530,000
$2,693/mo
Zestimate® history
Owner options
List your home for rent
$2,693/mo
Rent Zestimate®
Find your next renter with Zillow Rental Manager. Plus, with online applications, you can quickly screen prospective tenants – for free.
$2,693/mo
Rent Zestimate®
Refinance and save
$3,026/mo
Est. payment
Refinancing to a lower rate could help reduce your monthly payments and save thousands over the life of the loan.
$3,026/mo
Est. payment
Explore your selling options
Work with a Zillow partner agent
Leverage their expertise and Zillow's premium Showcase listings to get your home seen by more buyers.
Get startedList with your own agent
Get your home in front of millions of buyers by listing it on Zillow.
Learn how to do itSell it yourself
Take full control of how buyers see your home on Zillow by listing For Sale by Owner (FSBO).
List your homeWhat's special
Stylish lightingGranite islandAutomated sprinklersUpgraded appliancesCustom landscaping
Zillow last checked:
Listing updated:
Listed by:
Stephen A. Thatcher,
TC Brokers
Bought with:
Non Member ZDefault
ZNonMember-Office-MLS
Source: NWMLS as distributed by MLS GRID,MLS#: 2429118
Facts & features
Interior
Bedrooms & bathrooms
- Bedrooms: 4
- Bathrooms: 3
- Full bathrooms: 1
- 3/4 bathrooms: 1
- 1/2 bathrooms: 1
- Main level bathrooms: 1
Other
- Level: Main
Entry hall
- Level: Main
Kitchen with eating space
- Level: Main
Living room
- Level: Main
Heating
- Fireplace, Forced Air, Electric, Natural Gas
Cooling
- Forced Air
Appliances
- Included: Dishwasher(s), Disposal, Double Oven, Microwave(s), Stove(s)/Range(s), Garbage Disposal
Features
- Flooring: Vinyl Plank, Carpet
- Basement: None
- Number of fireplaces: 1
- Fireplace features: Gas, Main Level: 1, Fireplace
Interior area
- Total structure area: 1,877
- Total interior livable area: 1,877 sqft
Property
Parking
- Total spaces: 2
- Parking features: Attached Garage
- Attached garage spaces: 2
Features
- Levels: Two
- Stories: 2
- Entry location: Main
- Patio & porch: Fireplace
- Has view: Yes
- View description: Pond, Territorial
- Has water view: Yes
- Water view: Pond
Lot
- Size: 3,859 Square Feet
- Features: Adjacent to Public Land, Cul-De-Sac, Curbs, Paved, Sidewalk, Deck, Fenced-Partially, Sprinkler System
- Topography: Partial Slope,Terraces
- Residential vegetation: Garden Space
Details
- Parcel number: 156947082
- Zoning description: Jurisdiction: County
- Special conditions: Standard
Construction
Type & style
- Home type: SingleFamily
- Architectural style: Craftsman,2 Story
- Property subtype: Single Family Residence
Materials
- Cement Planked, Stone, Cement Plank
- Foundation: Poured Concrete
- Roof: Composition
Condition
- Very Good
- Year built: 2006
Utilities & green energy
- Sewer: Sewer Connected
- Water: Public
Community & HOA
Community
- Features: CCRs, Trail(s)
- Subdivision: Minnehaha
Location
- Region: Vancouver
Financial & listing details
- Price per square foot: $264/sqft
- Tax assessed value: $415,997
- Annual tax amount: $4,165
- Date on market: 11/15/2025
- Cumulative days on market: 249 days
- Listing terms: Conventional,FHA,VA Loan
- Inclusions: Dishwasher(s), Double Oven, Garbage Disposal, Microwave(s), Stove(s)/Range(s)
Price history
| Date | Event | Price |
|---|---|---|
| 11/20/2025 | Sold | $495,000-2%$264/sqft |
Source:  NWMLS as distributed by MLS GRID #2429118 Report a problem NWMLS as distributed by MLS GRID #2429118 Report a problem | ||
| 10/9/2025 | Pending sale | $505,000$269/sqft |
Source: NWMLS as distributed by MLS GRID #2429118 Report a problem | ||
| 9/4/2025 | Listed for sale | $505,000+206.1%$269/sqft |
Source: NWMLS as distributed by MLS GRID #2429118 Report a problem | ||
| 5/26/2011 | Sold | $165,000-5.7%$88/sqft |
Source: Public Record Report a problem | ||
| 5/12/2011 | Listed for sale | $175,000$93/sqft |
Source: Capstone Washington Real Estate, LLC #10092553 Report a problem | ||
| 3/13/2011 | Listing removed | $175,000$93/sqft |
Source: Capstone Washington Real Estate, LLC #10092553 Report a problem | ||
| 2/11/2011 | Price change | $175,000-7.9%$93/sqft |
Source: Capstone Washington Real Estate, LLC #10092553 Report a problem | ||
| 1/27/2011 | Price change | $190,000-9.5%$101/sqft |
Source: Capstone Washington Real Estate, LLC #10092553 Report a problem | ||
| 12/17/2010 | Listed for sale | $210,000-25.1%$112/sqft |
Source: Capstone Washington Real Estate, LLC #10092553 Report a problem | ||
| 3/19/2007 | Sold | $280,236$149/sqft |
Source: Public Record Report a problem | ||
Public tax history
| Year | Property taxes | Tax assessment |
|---|---|---|
| 2024 | $4,165 +0.1% | $415,997 -5.4% |
| 2023 | $4,161 +9.9% | $439,656 +2.6% |
| 2022 | $3,787 +6.1% | $428,715 +17.1% |
| 2021 | $3,571 +8.8% | $366,053 +13.1% |
| 2020 | $3,280 | $323,756 +5.8% |
| 2019 | $3,280 +8.1% | $305,994 +4% |
| 2018 | $3,036 -6.7% | $294,283 +11.8% |
| 2017 | $3,254 +10.1% | $263,115 +4.6% |
| 2016 | $2,955 +3.8% | $251,476 +12.9% |
| 2015 | $2,848 +8.5% | $222,766 +15.4% |
| 2014 | $2,626 | $193,010 +11.5% |
| 2013 | $2,626 +6.3% | $173,054 +12.5% |
| 2012 | $2,472 +2.6% | $153,857 -11.4% |
| 2011 | $2,409 +5.5% | $173,689 -1.1% |
| 2010 | $2,284 -11.3% | $175,567 -4.9% |
| 2009 | $2,576 | $184,681 -27.7% |
| 2008 | -- | $255,500 |
| 2007 | -- | $255,500 |
Find assessor info on the county website
Neighborhood: Minnehaha
Nearby homes
- $525,0004 bd4 ba2.9k sqft5310 NE 53rd Ct, Vancouver, WA 98661Sold

- $544,0003 bd3 ba2.8k sqft5306 NE 53rd Ct, Vancouver, WA 98661Sold

- $455,0004 bd3 ba1.8k sqft5303 NE 53rd Ct, Vancouver, WA 98661Sold
- $485,0003 bd3 ba1.8k sqft5320 NE 54th St, Vancouver, WA 98662For Sale

- $560,0004 bd3 ba2.2k sqft5306 NE 52nd Cir, Vancouver, WA 98661Sold
- $495,0004 bd3 ba2k sqft5305 NE 54th Ave, Vancouver, WA 98661Sold
- $513,7505 bd3 ba2.4k sqft5311 NE 52nd Cir, Vancouver, WA 98661Sold
- $498,0003 bd2 ba1.3k sqft5512 NE 54th Ave, Vancouver, WA 98661Sold
Nearby schools
GreatSchools rating
- 2/10Minnehaha Elementary SchoolGrades: K-5Distance: 1.2 mi
- 4/10Jason Lee Middle SchoolGrades: 6-8Distance: 3.4 mi
- 2/10Hudson's Bay High SchoolGrades: 9-12Distance: 2.7 mi
Get a cash offer in 3 minutes
Find out how much your home could sell for in as little as 3 minutes with a no-obligation cash offer.
Estimated market value
$499,600
Get a cash offer in 3 minutes
Find out how much your home could sell for in as little as 3 minutes with a no-obligation cash offer.
Estimated market value
$499,600
- Washington
- Clark County
- Vancouver
- 98661
- Minnehaha
- 5314 NE 53rd Court
Nearby cities
Nearby neighborhoods
Nearby zip codes
Other Vancouver Topics
