Skip main navigation
Off market
Street View
  • $523,500

    5310 NW Sterling Chase Dr, Topeka, KS 66618

    4beds
    3,054sqft
    Single Family Residence, Residential
    Built in 2014
    0.54 Acres Lot
    $523,500 Zestimate®
    $171/sqft
    $3,124 Estimated rent

    Home value

    $523,500

    $497,000 - $550,000

    $3,124/mo

    Zestimate® history
    Loading
    Loading...

    Owner options

    List your home for rent

    $3,124/mo

    Rent Zestimate®

    Find your next renter with Zillow Rental Manager. Plus, with online applications, you can quickly screen prospective tenants – for free.

    Learn more

    $3,124/mo

    Rent Zestimate®

    Refinance and save

    $3,643/mo

    Est. payment

    Refinancing to a lower rate could help reduce your monthly payments and save thousands over the life of the loan.

    See today's rates

    $3,643/mo

    Est. payment

    Explore your selling options

    Work with a Zillow partner agent

    Leverage their expertise and Zillow's premium Showcase listings to get your home seen by more buyers.

    Get started

    List with your own agent

    Get your home in front of millions of buyers by listing it on Zillow.

    Learn how to do it

    Sell it yourself

    Take full control of how buyers see your home on Zillow by listing For Sale by Owner (FSBO).

    List your home

    What's special

    Seaman schoolsLarge family roomWet barHuge master suiteCovered back deckGas fireplaceHardwood floors

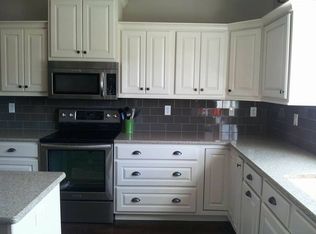
    Wonderful quality built Sterling Chase custom home in Seaman schools. Enjoy the open floor plan of the main floor, complete with hardwood floors, office/computer nook, gas fireplace and a kitchen featuring granite counters tops and Koch custom cabinetry. The 4 bedrooms include a huge master suite, with 3 more large bedrooms, 3 of the 4 have walk-in closets. The main floor features a split bedroom plan with the primary bedroom on one side and the secondary bedroom on the other side of the main living area - great for privacy. 3 full baths with Onyx counters. Large family room in the basement with wet bar and still plenty of storage. 3 car over-sized garage and fenced back yard and covered back deck. Pride of ownership shows throughout. This one is move in ready.

    This property is not currently displayed as for sale or rent on Zillow. This may be different from what's on other websites or public sources.

    Zillow last checked:

    Listing updated:

    Listed by:

    Teresa Johnson 785-969-1088,

    Rockford Real Estate LLC

    Bought with:

    Heidi Petesch, SP00241430

    Better Homes and Gardens Real

    Source: Sunflower AOR as distributed by MLS GRID,MLS#: 229708MLS Logo

    Facts & features

    Interior

    Bedrooms & bathrooms
    • Bedrooms: 4
    • Bathrooms: 3
    • Full bathrooms: 3
    Rooms
    • Room types: Office/Computer Room, 1st Floor Primary Bedroom, Primary Bath, Pantry, 1st Fl Full Bath
    Primary bedroom
    • Level: Main
    • Area: 181.25
    • Dimensions: 12'6 x 14'6
    Bedroom 2
    • Level: Main
    • Area: 204.17
    • Dimensions: 14'7 x 14
    Bedroom 3
    • Level: Basement
    • Area: 165
    • Dimensions: 13'9 x 12
    Bedroom 4
    • Level: Basement
    • Area: 165
    • Dimensions: 13'9 x 12
    Dining room
    • Level: Main
    Family room
    • Level: Basement
    • Area: 661.03
    • Dimensions: 37'5 x 17'8
    Kitchen
    • Level: Main
    • Area: 392
    • Dimensions: 28 x 14
    Laundry
    • Level: Main
    • Area: 42.65
    • Dimensions: 5'9 x 7'5
    Living room
    • Level: Main
    • Area: 448
    • Dimensions: 32 x 14
    Heating
    • Natural Gas, 90 + Efficiency
    Cooling
    • Central Air
    Appliances
    • Included: Gas Range, Range Hood, Microwave, Dishwasher, Refrigerator, Disposal, Bar Fridge, Water Softener Owned
    • Laundry: Main Level, Separate Room
    Features
    • Sheetrock, High Ceilings, Coffered Ceiling(s)
    • Flooring: Hardwood, Ceramic Tile, Carpet
    • Doors: Storm Door(s)
    • Windows: Insulated Windows
    • Basement: Sump Pump,Concrete,Full,Partially Finished,9'+ Walls,Storm Shelter
    • Number of fireplaces: 1
    • Fireplace features: One, Gas, Living Room
    Interior area
    • Total structure area: 3,054
    • Total interior livable area: 3,054 sqft
    • Finished area above ground: 1,804
    • Finished area below ground: 1,250

    Property

    Parking
    • Parking features: Attached, Auto Garage Opener(s), Garage Door Opener
    • Has attached garage: Yes
    Features
    • Patio & porch: Covered
    • Fencing: Fenced
    Lot
    • Size: 0.54 Acres
    • Dimensions: 102' x 230'
    Details
    • Parcel number: R319775
    • Special conditions: Standard,Arm's Length

    Construction

    Type & style
    • Home type: SingleFamily
    • Architectural style: Ranch
    • Property subtype: Single Family Residence, Residential
    Materials
    • Roof: Architectural Style
    Condition
    • Year built: 2014

    Utilities & green energy

    • Water: Rural Water

    Community & HOA

    Community
    • Subdivision: Sterling Chase #1
    HOA
    • Has HOA: Yes
    • Services included: Management, Walking Trails
    • HOA fee: $132 annually
    • HOA name: Sterling Chase Property Owner's Association Inc.
    Location
    • Region: Topeka

    Financial & listing details

    • Price per square foot: $171/sqft
    • Tax assessed value: $463,710
    • Annual tax amount: $7,312
    • Date on market: 6/23/2023
    • Cumulative days on market: 11 days

    Price history

    DateEventPrice
    8/24/2023Sold--
    Source: Sunflower AOR as distributed by MLS GRID #229708 Report a problem
    6/23/2023Listed for sale$469,900+47.8%$154/sqft
    Source: Sunflower AOR as distributed by MLS GRID #229708 Report a problem
    5/26/2018Sold--
    Source: Agent Provided Report a problem
    4/2/2018Listed for sale$318,000$104/sqft
    Source: Coldwell Banker Griffith & Bla #200293 Report a problem

    Public tax history

    YearProperty taxesTax assessment
    2025$8,724 +2.8%$53,327 +3%
    2024$8,488 +8.2%$51,773 +10.3%
    2023$7,848 +7.3%$46,930 +11%
    2022$7,313 +8.4%$42,279 +12%
    2021$6,748 $37,749 +5%
    2020-- $35,952 +4%
    2019$4,411 -10.6%$34,569 +9.7%
    2018$4,933 -14.1%$31,522 +2%
    2017$5,744 +0.5%$30,904 +3668.8%
    2014$5,714 $820
    Find assessor info on the county website

    Neighborhood: 66618

    Nearby schools

    GreatSchools rating
    Schools provided by the listing agent
    • Elementary: Elmont Elementary School/USD 345
    • Middle: Seaman Middle School/USD 345
    • High: Seaman High School/USD 345

    Source: Sunflower AOR as distributed by MLS GRID. This data may not be complete. We recommend contacting the local school district to confirm school assignments for this home.

    Get pre-qualified for a loan
    At Zillow Home Loans, we can pre-qualify you in as little as 5 minutes with no impact to your credit score.

    An equal housing lender. NMLS #10287.

    Sell for more on Zillow
    Get a Zillow Showcase℠ listing at no additional cost and you could sell for .
    $523,500
    2% more
    +$10,470
    With Zillow Showcase(estimated)
    $533,970