Skip main navigation
Sold
  • Price Unknown

    5319 NW Sterling Chase Dr, Topeka, KS 66618

    5beds
    2,852sqft
    Single Family Residence, Residential
    Built in 2013
    0.41 Acres Lot
    $458,700 Zestimate®
    $--/sqft
    $3,135 Estimated rent

    Home value

    $458,700

    $436,000 - $486,000

    $3,135/mo

    Zestimate® history
    Loading
    Loading...

    Owner options

    List your home for rent

    $3,135/mo

    Rent Zestimate®

    Find your next renter with Zillow Rental Manager. Plus, with online applications, you can quickly screen prospective tenants – for free.

    Learn more

    $3,135/mo

    Rent Zestimate®

    Refinance and save

    $150/mo

    Est. payment

    Refinancing to a lower rate could help reduce your monthly payments and save thousands over the life of the loan.

    See today's rates

    $150/mo

    Est. payment

    Explore your selling options

    Work with a Zillow partner agent

    Leverage their expertise and Zillow's premium Showcase listings to get your home seen by more buyers.

    Get started

    List with your own agent

    Get your home in front of millions of buyers by listing it on Zillow.

    Learn how to do it

    Sell it yourself

    Take full control of how buyers see your home on Zillow by listing For Sale by Owner (FSBO).

    List your home

    What's special

    Area pondOn suite bathRecreation roomCustom rancherOversized garage spaceOpen kitchenWalking trail
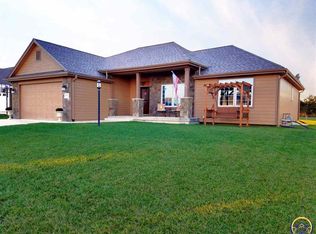
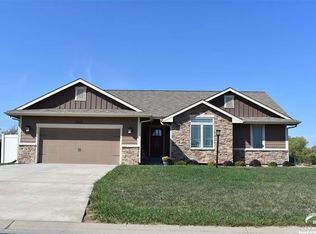
    Open this Sunday 1:00 to 2:30. Beautiful 5 bed custom rancher in Seaman schools with Special Taxes paying out in 2025! That's a big plus for every buyer! The home sits in the Sterling Chase neighborhood and features sidewalks, a walking trail and an area pond to enjoy. This home features 4 bedrooms on the main level with a desirable split bedroom floor plan and on suite bath for one of the bedrooms! Rare option to find if you have someone needing a little extra privacy. Beautiful open kitchen with a double oven and an oversized garage space with cabinets that will convey to the lucky buyer. The primary suite has a whirlpool tub and an extra-large 2-person shower with a shelf and corner bench. The basement is finished with a wide open recreation room, another bedroom and a concrete shelter with some plumbing done for a future wet bar if the new buyer so wishes. This home has plenty of space and is ready for its new buyers. Don't miss your opportunity to see this great property.

    Zillow last checked:

    Listing updated:

    Listed by:

    Erica Lichtenauer 785-554-7311,

    Countrywide Realty, Inc.

    Bought with:

    Susan Kern, SP00233165

    Platinum Realty LLC

    Source: Sunflower AOR as distributed by MLS GRID,MLS#: 237399MLS Logo

    Facts & features

    Interior

    Bedrooms & bathrooms
    • Bedrooms: 5
    • Bathrooms: 4
    • Full bathrooms: 4
    Rooms
    • Room types: 1st Floor Primary Bedroom, Primary Bath, 1st Fl Full Bath
    Primary bedroom
    • Level: Main
    • Area: 189.97
    • Dimensions: 15.7x12.1
    Bedroom 2
    • Level: Main
    • Area: 117.3
    • Dimensions: 11.5x10.2
    Bedroom 3
    • Level: Main
    • Area: 124.3
    • Dimensions: 11.3x11
    Bedroom 4
    • Level: Main
    • Area: 132.09
    • Dimensions: 11.10x11.9
    Other
    • Level: Basement
    • Area: 166.14
    • Dimensions: 14.2x11.7
    Kitchen
    • Level: Main
    • Area: 306.27
    • Dimensions: 24.9x12.3
    Laundry
    • Level: Main
    • Area: 78.1
    • Dimensions: 11x7.1
    Living room
    • Level: Main
    • Area: 281.99
    • Dimensions: 17.3x16.3
    Heating
    • Natural Gas
    Cooling
    • Central Air
    Appliances
    • Included: Double Oven, Microwave, Disposal
    • Laundry: Main Level, Separate Room
    Features
    • Basement: Concrete,Full,Partially Finished,Storm Shelter
    • Has fireplace: No
    Interior area
    • Total structure area: 2,852
    • Total interior livable area: 2,852 sqft
    • Finished area above ground: 1,776
    • Finished area below ground: 1,076

    Property

    Parking
    • Total spaces: 3
    • Parking features: Attached, Auto Garage Opener(s)
    • Attached garage spaces: 3
    Features
    • Patio & porch: Patio
    Lot
    • Size: 0.41 Acres
    • Features: Sidewalk
    Details
    • Parcel number: R315741
    • Special conditions: Standard,Arm's Length

    Construction

    Type & style
    • Home type: SingleFamily
    • Architectural style: Ranch
    • Property subtype: Single Family Residence, Residential
    Materials
    • Frame
    • Roof: Composition
    Condition
    • Year built: 2013

    Utilities & green energy

    • Water: Rural Water

    Community & HOA

    Community
    • Subdivision: Sterling Chase
    HOA
    • Has HOA: Yes
    • Services included: Walking Trails, Common Area Maintenance
    • HOA fee: $150 annually
    • HOA name: Private
    Location
    • Region: Topeka

    Financial & listing details

    • Tax assessed value: $422,900
    • Annual tax amount: $7,266
    • Date on market: 12/21/2024
    • Cumulative days on market: 5 days

    Price history

    DateEventPrice
    1/31/2025Sold--
    Source: Sunflower AOR as distributed by MLS GRID #237399 Report a problem
    12/27/2024Pending sale$449,900$158/sqft
    Source: Sunflower AOR as distributed by MLS GRID #237399 Report a problem
    12/21/2024Listed for sale$449,900+1.1%$158/sqft
    Source: Sunflower AOR as distributed by MLS GRID #237399 Report a problem
    12/19/2024Listing removed--
    Source: Owner Report a problem
    12/13/2024Price change$444,900-1.1%$156/sqft
    Source: Owner Report a problem
    11/19/2024Listed for sale$449,900$158/sqft
    Source: Owner Report a problem

    Public tax history

    YearProperty taxesTax assessment
    2025$8,103 +11.5%$48,633 +14.4%
    2024$7,267 +2.5%$42,519 +3.5%
    2023$7,087 +7.1%$41,082 +11%
    2022$6,619 +8%$37,010 +12%
    2021$6,128 $33,045 +5%
    2020-- $31,472 +4%
    2019$3,856 -16.5%$30,261 +4%
    2018$4,619 -15%$29,097 +2%
    2017$5,436 +0.5%$28,527 +27.6%
    2014$5,409 $22,363
    Find assessor info on the county website

    Neighborhood: 66618

    Nearby schools

    GreatSchools rating
    Schools provided by the listing agent
    • Elementary: Elmont Elementary School/USD 345
    • Middle: Seaman Middle School/USD 345
    • High: Seaman High School/USD 345

    Source: Sunflower AOR as distributed by MLS GRID. This data may not be complete. We recommend contacting the local school district to confirm school assignments for this home.

    Sell for more on Zillow
    Get a Zillow Showcase℠ listing at no additional cost and you could sell for .
    $458,700
    2% more
    +$9,174
    With Zillow Showcase(estimated)
    $467,874