Skip main navigation
Sold for $1,580,000
  • $1,580,000

    5310 Tildens Grove Blvd, Windermere, FL 34786

    4beds
    3,957sqft
    Single Family Residence
    Built in 2006
    0.64 Acres Lot
    $1,567,500 Zestimate®
    $399/sqft
    $7,341 Estimated rent

    Home value

    $1,567,500

    $1.43M - $1.72M

    $7,341/mo

    Zestimate® history
    Loading
    Loading...

    Owner options

    List your home for rent

    $7,341/mo

    Rent Zestimate®

    Find your next renter with Zillow Rental Manager. Plus, with online applications, you can quickly screen prospective tenants – for free.

    Learn more

    $7,341/mo

    Rent Zestimate®

    Refinance and save

    $11,584/mo

    Est. payment

    Refinancing to a lower rate could help reduce your monthly payments and save thousands over the life of the loan.

    See today's rates

    $11,584/mo

    Est. payment

    Explore your selling options

    Work with a Zillow partner agent

    Leverage their expertise and Zillow's premium Showcase listings to get your home seen by more buyers.

    Get started

    List with your own agent

    Get your home in front of millions of buyers by listing it on Zillow.

    Learn how to do it

    Sell it yourself

    Take full control of how buyers see your home on Zillow by listing For Sale by Owner (FSBO).

    List your home

    What's special

    Fruit treesFully screened lanaiExpansive windowsPrivate officeEn-suite bathroomGenerously sized secondary bedroomsSpacious center island
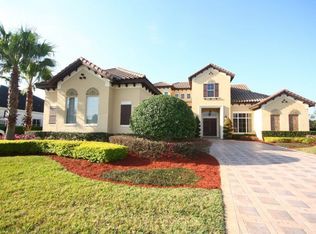
    Welcome to this modern, custom-built executive home in the sought-after, guard-gated community of Tildens Grove in Windermere, Florida. This meticulously updated, single-level residence boasts 4 bedrooms, 5.5 bathrooms, and two offices, offering unparalleled luxury across a spacious .64-acre lot. A standout feature is the resort-sized, 20 x 40-foot pool, fully enclosed within a massive screen for ultimate privacy and comfort—perfect for year-round Florida living. The grand entryway, flanked by a gated front courtyard, immediately welcomes you to this architectural masterpiece. Inside, timeless marble floors and expansive ceilings are complemented by custom contemporary finishes. The layout flows effortlessly, with each space designed for both comfort and style. The foyer opens to a private office, currently serving as a music studio. The formal living and family rooms wrap around the luxurious pool area, enclosed by a massive screen. Lush privacy shrubs and expansive windows enhance the serene outdoor space, blending indoor and outdoor living. The gourmet kitchen features custom cabinetry, stainless steel appliances, a water filtration system, new quartz countertops, a spacious center island, and a large breakfast bar. A wet bar with a beverage refrigerator adds convenience. The kitchen opens to the family room and is adjacent to the dining room, which leads to an additional patio for more outdoor space. The primary suite is an intimate retreat with wood-look tile and tranquil views of the pool area. It includes a dedicated office with a built-in bar and direct access to the lanai. The luxurious primary bath boasts custom glass tiles, dual vanities, a garden tub, and a walk-in shower. Dual walk-in closets and a spacious dressing area complete the suite. For privacy, the opposite wing features three generously sized secondary bedrooms, each with an en-suite bathroom and walk-in closet. The home also offers two guest bathrooms—one powder bath near the formal living room, and another bath with direct lanai access. Outdoors, enjoy Florida living in the fully screened lanai, featuring a summer kitchen, covered seating areas, and multiple patios. The oversized pool, surrounded by mature privacy shrubs, fruit trees, and lush landscaping, offers a secluded haven for relaxation. Additional highlights include a three-car garage, a spacious laundry room with newer cabinetry, and no carpeting throughout. The sellers have incorporated numerous upgrades, including newer AC systems (2018), brand-new water heaters (2024), and pool resurfacing (2019). Tildens Grove is an intimate, highly sought-after community of just 140 homes, offering 24-hour guard-gated security, tree-lined streets, tennis courts, a playground, a basketball half-court, and a soccer field. Fiber optic cable is installed throughout. Conveniently located near fine dining, high-end shopping, world-class golf courses, theme parks, and major expressways, Tildens Grove is also near A-rated public schools and renowned Windermere Prep. This spectacular home epitomizes modern Florida design and comfort, offering the perfect blend of elegance and functionality. Escape the hustle and bustle and embrace this true oasis—schedule your private showing today and experience this breathtaking residence in person.

    Zillow last checked:

    Listing updated:

    Listed by:

    Deb Schroeder 407-234-2256,

    INFINITY REALTY GROUP LLC 407-234-2256

    Bought with:

    Jared Kim, 3591617

    REAL BROKER, LLC

    Source: Stellar MLS,MLS#: O6272980MLS LogoOriginating MLS: Orlando Regional

    Facts & features

    Interior

    Bedrooms & bathrooms
    • Bedrooms: 4
    • Bathrooms: 6
    • Full bathrooms: 5
    • 1/2 bathrooms: 1
    Rooms
    • Room types: Den/Library/Office, Dining Room, Living Room, Utility Room
    Primary bedroom
    • Features: Walk-In Closet(s)
    • Level: First
    • Area: 260 Square Feet
    • Dimensions: 13x20
    Bedroom 2
    • Features: Walk-In Closet(s)
    • Level: First
    • Area: 156 Square Feet
    • Dimensions: 12x13
    Bedroom 3
    • Features: Walk-In Closet(s)
    • Level: First
    • Area: 156 Square Feet
    • Dimensions: 12x13
    Bedroom 4
    • Features: Walk-In Closet(s)
    • Level: First
    • Area: 132 Square Feet
    • Dimensions: 11x12
    Den
    • Level: First
    • Area: 221 Square Feet
    • Dimensions: 13x17
    Dining room
    • Level: First
    • Area: 168 Square Feet
    • Dimensions: 14x12
    Family room
    • Level: First
    • Area: 288 Square Feet
    • Dimensions: 18x16
    Kitchen
    • Level: First
    Living room
    • Level: First
    • Area: 238 Square Feet
    • Dimensions: 17x14
    Office
    • Features: Breakfast Bar, Built-In Shelving
    • Level: First
    • Area: 165 Square Feet
    • Dimensions: 11x15
    Heating
    • Central
    Cooling
    • Central Air
    Appliances
    • Included: Bar Fridge, Cooktop, Dishwasher, Disposal, Electric Water Heater, Microwave, Range Hood, Refrigerator, Water Filtration System
    • Laundry: Laundry Room
    Features
    • Ceiling Fan(s), Dry Bar, Eating Space In Kitchen, High Ceilings, Kitchen/Family Room Combo, Open Floorplan, Pest Guard System, Primary Bedroom Main Floor, Solid Surface Counters, Split Bedroom, Walk-In Closet(s), Wet Bar
    • Flooring: Carpet, Marble, Tile
    • Doors: French Doors, Outdoor Grill, Outdoor Kitchen, Sliding Doors
    • Has fireplace: No
    Interior area
    • Total structure area: 6,072
    • Total interior livable area: 3,957 sqft

    Property

    Parking
    • Total spaces: 3
    • Parking features: Garage - Attached
    • Attached garage spaces: 3
    Features
    • Levels: One
    • Stories: 1
    • Patio & porch: Covered, Screened
    • Exterior features: Irrigation System, Lighting, Outdoor Grill, Outdoor Kitchen, Sidewalk
    • Has private pool: Yes
    • Pool features: Heated, In Ground, Outside Bath Access
    Lot
    • Size: 0.64 Acres
    Details
    • Parcel number: 142327851100680
    • Zoning: R-CE-C
    • Special conditions: None

    Construction

    Type & style
    • Home type: SingleFamily
    • Property subtype: Single Family Residence
    Materials
    • Block
    • Foundation: Slab
    • Roof: Shingle
    Condition
    • New construction: No
    • Year built: 2006

    Utilities & green energy

    • Sewer: Septic Tank
    • Water: Public
    • Utilities for property: Electricity Connected, Underground Utilities, Water Connected

    Community & HOA

    Community
    • Features: Deed Restrictions, Gated Community - Guard, Park, Playground, Tennis Court(s)
    • Security: Security System
    • Pet fee: $0 monthly
    • Subdivision: TILDENS GROVE PH 02
    HOA
    • Has HOA: Yes
    • Amenities included: Basketball Court, Playground
    • Services included: 24-Hour Guard, Reserve Fund, Recreational Facilities
    • HOA fee: $297 monthly
    • HOA name: Greystone Management Co, Inc.
    • HOA phone: 407-645-4945
    Location
    • Region: Windermere

    Financial & listing details

    • Price per square foot: $399/sqft
    • Tax assessed value: $1,154,554
    • Annual tax amount: $11,312
    • Date on market: 1/22/2025
    • Cumulative days on market: 35 days
    • Listing terms: Cash,Conventional
    • Ownership: Fee Simple
    • Total actual rent: 0
    • Electric utility on property: Yes
    • Road surface type: Paved

    Price history

    DateEventPrice
    4/28/2025Sold$1,580,000-4.2%$399/sqft
    Source: Stellar MLS #O6272980 Report a problem
    2/27/2025Pending sale$1,649,000$417/sqft
    Source: Stellar MLS #O6272980 Report a problem
    2/14/2025Price change$1,649,000-2.7%$417/sqft
    Source: Stellar MLS #O6272980 Report a problem
    1/22/2025Listed for sale$1,695,000+132.2%$428/sqft
    Source: Stellar MLS #O6272980 Report a problem
    7/30/2013Sold$730,000-2.7%$184/sqft
    Source: Public Record Report a problem
    3/3/2013Listed for sale$750,000-0.7%$190/sqft
    Source: Prudential Florida Realty #O5146464 Report a problem
    8/28/2008Sold$755,000+460.5%$191/sqft
    Source: Public Record Report a problem
    1/4/2005Sold$134,700$34/sqft
    Source: Public Record Report a problem

    Public tax history

    YearProperty taxesTax assessment
    2024$11,312 +7.3%$721,809 +3%
    2023$10,543 +3.1%$700,785 +3%
    2022$10,224 +1.3%$680,374 +3%
    2021$10,097 +0.7%$660,557 +1.4%
    2020$10,029 -0.6%$651,437 +0.8%
    2019$10,090 +0.7%$645,988 +1.9%
    2018$10,018 $633,943 -4.2%
    2017$10,018 +1.1%$661,774 +2.1%
    2016$9,905 +0.2%$647,849 +2.4%
    2015$9,883 -2.9%$632,913 +0.3%
    2014$10,175 +25.1%$631,108 +29.9%
    2013$8,131 +0.8%$485,988 +1.5%
    2012$8,068 -4.2%$479,029 -3.6%
    2011$8,418 +2.7%$496,752 -5.1%
    2010$8,200 $523,451 -5.9%
    2009-- $556,417 -28.1%
    2008$12,445 -13.8%$773,916 -9.9%
    2007$14,431 +491.7%$859,128 +587.3%
    2006$2,439 +8.3%$125,000 +4.2%
    2005$2,252 +310.2%$120,000 +305.4%
    2004$549 $29,600
    Find assessor info on the county website

    Neighborhood: 34786

    Nearby schools

    GreatSchools rating
    Schools provided by the listing agent
    • Elementary: Windermere Elem
    • Middle: Bridgewater Middle
    • High: Windermere High School

    Source: Stellar MLS. This data may not be complete. We recommend contacting the local school district to confirm school assignments for this home.

    Get a cash offer in 3 minutes
    Find out how much your home could sell for in as little as 3 minutes with a no-obligation cash offer.
    Estimated market value
    $1,567,500
    Get a cash offer in 3 minutes
    Find out how much your home could sell for in as little as 3 minutes with a no-obligation cash offer.
    Estimated market value
    $1,567,500