PARADISE…FOUND. Welcome to this incredible custom-built executive home in Windermere’s esteemed & highly desired Tildens Grove community which welcomes you with 24-hour guard gated security and beautiful quiet tree-lined streets. Get ready for LUXURY around every corner of this home spanning nearly 7,000 square feet of indoor & outdoor living space. Starting with one-of-a-kind curb appeal, this gorgeous home sits on a large lot measuring over ½ acre with endless views of beautiful mature trees, stunning water fountains & extensive landscaping…peace, privacy & serenity are all yours. Live the Florida lifestyle OUTDOORS in your fully screened resort style pool with an oversized travertine lanai patio & fully detached cabana pool house…an absolutely incredible outdoor living space ideal for entertaining or enjoying in solitude with beautiful gas fireplace, wood trim ceiling, travertine walls and full outdoor kitchen. Enjoy lush landscaping, peaceful grotto waterfalls, pool heater & a dedicated poolside bathroom. The fantastic & flexible floor plan begins with solid wood double entry doors into a grand welcoming foyer which flows directly into the large living spaces. Stunning extensive coffered ceiling trim details in each room and TONS of gorgeous windows & natural light throughout. The incredible gourmet kitchen is the HEART of this home featuring two large center islands, upgraded custom cabinetry, granite countertops, double built-in ovens…for the professional chef or amateur, you couldn’t ask for more! The functional floor plan features the large & luxurious owner’s suite complete with spa-like bathroom and four large secondary bedrooms (two en suite)...all on the FIRST FLOOR! The grand double split staircase leads to an expansive second story which includes a first class home theatre (complete with soundproof design, fiber optic starlight ceiling, large A/V & sound control room, full wet bar), home gym space with custom commercial rubber flooring (or flex room!), large game room or rec bonus space (with full wet bar, refrigerator, ice maker, dishwasher) and half bath. Travertine & wood flooring throughout the home. Custom plantation shutters. Large laundry room with built-in cabinets & storage spaces. Oversized three car garage with a 3-door split design & lots of attic storage. Fully wired sound system inside & out. Well insulated for extreme energy efficiency. The PERFECT location -- you can be tucked AWAY FROM IT ALL, yet located just minutes from shopping, dining, golf, medical and major highways and roadways for easy access to anywhere in Central Florida & beyond. In addition to the 24-hour guard gated security (one gate only for entry/exit), Tildens Grove offers a beautiful community park area with large playground, tennis courts, basketball court & soccer field. A+ public schools plus options for Windermere Prep & Foundation Academy within minutes. This is THE ONE you have been waiting for…WELCOME HOME! <iframe src="https://player.vimeo.com/video/929953878?title=0&byline=0&portrait=0" width="640" height="360" frameborder="0" allow="autoplay; fullscreen" allowfullscreen></iframe>
Sold for $1,830,000
Zillow last checked:
Listing updated:
Bought with:
Damian Bergler, 3441519
HYSER LLC
Source: Stellar MLS,MLS#: O6192682 Originating MLS: Orlando Regional
Originating MLS: Orlando Regional
Price history
| Date | Event | Price |
|---|---|---|
| 6/20/2024 | Sold | $1,830,000-1.1%$337/sqft |
Source:  Stellar MLS #O6192682 Report a problem Stellar MLS #O6192682 Report a problem | ||
| 4/30/2024 | Pending sale | $1,850,000$341/sqft |
Source: Stellar MLS #O6192682 Report a problem | ||
| 4/12/2024 | Listed for sale | $1,850,000$341/sqft |
Source: Stellar MLS #O6192682 Report a problem | ||
| 4/5/2024 | Pending sale | $1,850,000$341/sqft |
Source: Stellar MLS #O6192682 Report a problem | ||
| 4/3/2024 | Listed for sale | $1,850,000+15.6%$341/sqft |
Source: Stellar MLS #O6192682 Report a problem | ||
| 8/1/2009 | Listing removed | $1,600,000$295/sqft |
Source: Coldwell Banker Solomon Real Estate Group Inc #s4633317 Report a problem | ||
| 1/31/2009 | Listed for sale | $1,600,000+18.5%$295/sqft |
Source: Coldwell Banker Solomon Real Estate Group Inc #s4633317 Report a problem | ||
| 6/23/2008 | Sold | $1,350,000+55.3%$249/sqft |
Source: Stellar MLS #S4633317 Report a problem | ||
| 2/20/2006 | Sold | $869,200+595.4%$160/sqft |
Source: Public Record Report a problem | ||
| 3/23/2005 | Sold | $125,000$23/sqft |
Source: Public Record Report a problem | ||
Nearby homes
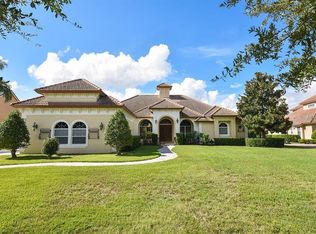
- $1,570,4004 bd6 ba4.3k sqft5322 Tildens Grove Blvd, Windermere, FL 34786Off Market
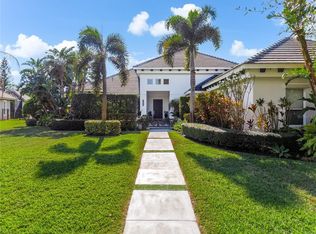
- $1,580,0004 bd6 ba3.9k sqft5310 Tildens Grove Blvd, Windermere, FL 34786Sold
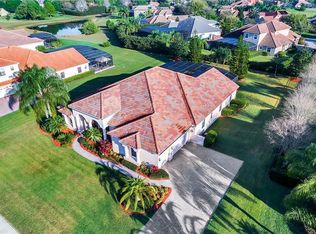
- $1,294,8004 bd3 ba4.3k sqft5705 Oxford Moor Blvd, Windermere, FL 34786Off Market
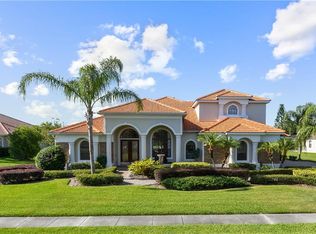
- $1,734,3005 bd4 ba5.1k sqft5657 Oxford Moor Blvd, Windermere, FL 34786Off Market
Get a cash offer in 3 minutes
Find out how much your home could sell for in as little as 3 minutes with a no-obligation cash offer.
Estimated market value
$1,996,300
