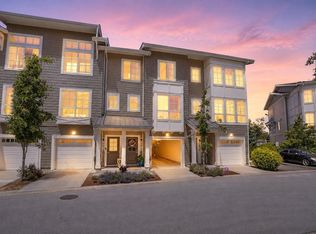
UPGRADED 4 BEDROOM TOWNHOUSE! Discover Polygon’s Westhampton in master-planned Hampton Cove. This 2,117 sf, 4 bedroom, 4 bath home offers a lower-level 4th bedroom & full bath, over-height ceilings, laminate floors, fireplace & family room deck. Chef’s kitchen features custom cabinetry, stone counters, large island, gas cooktop & upgraded lighting. Primary bedroom includes walk-in closet & spa ensuite with dual sinks, shower with bench & soaker tub. Upgrades include built-in shelving/cabinets in family room & closets, 8’ dining room feature mirror & all-new main-floor lighting. Complete with A/C, EV charger, side-by-side double garage, 2 additional parking spots & ample visitor parking. Enjoy access to The Hampton Club, a 12,000 sf clubhouse offering resort-style amenities. Easy to show.
For sale
C$1,222,888
5311 Admiral Way #9, Delta, BC V4K 0E2
4beds
2,117sqft
Townhouse
Built in 2023
-- sqft lot
$-- Zestimate®
C$578/sqft
C$433/mo HOA
What's special
Over-height ceilingsLaminate floorsFamily room deckCustom cabinetryStone countersLarge islandGas cooktop
- 2 days
- 3
- 0
Zillow last checked:
Listing updated:
Listed by:
Erik Madsen PREC*,
Oakwyn Realty Ltd. Brokerage
Source: Greater Vancouver REALTORS®,MLS®#: R3173200 Originating MLS®#: Greater Vancouver
Originating MLS®#: Greater VancouverFacts & features
Interior
Bedrooms & bathrooms
- Bedrooms: 4
- Bathrooms: 4
- Full bathrooms: 3
- 1/2 bathrooms: 1
Heating
- Baseboard, Electric
Cooling
- Central Air
Appliances
- Included: Washer/Dryer, Dishwasher, Refrigerator, Stove, Microwave
- Laundry: In Unit
Features
- Guest Suite, Pantry
- Windows: Window Coverings
- Basement: None
- Number of fireplaces: 1
- Fireplace features: Insert, Electric
Interior area
- Total structure area: 2,117
- Total interior livable area: 2,117 sqft
Video & virtual tour
Property
Parking
- Total spaces: 4
- Parking features: Garage, Rear Access, Concrete, Garage Door Opener
- Garage spaces: 2
Features
- Levels: Three Or More
- Stories: 3
- Exterior features: Playground, Balcony, Private Yard
- Pool features: Outdoor Pool
- Spa features: Swirlpool/Hot Tub
- Has view: Yes
- View description: River
- Has water view: Yes
- Water view: River
Lot
- Features: Near Golf Course, Marina Nearby, Private, Recreation Nearby
Construction
Type & style
- Home type: Townhouse
- Architectural style: 3 Storey
- Property subtype: Townhouse
- Attached to another structure: Yes
Condition
- Year built: 2023
Community & HOA
Community
- Features: Near Shopping
- Security: Smoke Detector(s), Fire Sprinkler System
- Subdivision: Westhampton
HOA
- Has HOA: Yes
- Amenities included: Clubhouse, Exercise Centre, Recreation Facilities, Caretaker, Maintenance Grounds, Management, Snow Removal
- HOA fee: C$433 monthly
Location
- Region: Delta
Financial & listing details
- Price per square foot: C$578/sqft
- Annual tax amount: C$5,113
- Date on market: 10/7/2026
- Ownership: Freehold Strata
Price history
Price history is unavailable.
Public tax history
Tax history is unavailable.
Climate risks
Neighborhood: Ladner

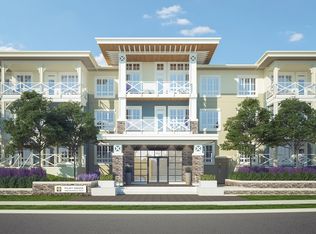


Similar homes
- C$1,149,0004 bd4 ba1.8k sqft5510 Admiral Way #59, Delta, BC V4K 0C3For Sale
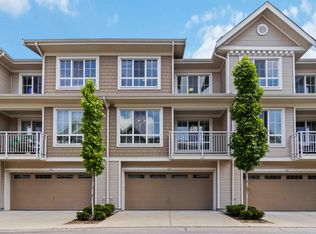 MLS ID #R3095176, Michael Dong PREC*, Oakwyn Realty Ltd. Brokerage. Greater Vancouver REALTORS®
 - C$1,059,0003 bd3 ba1.5k sqft5510 Admiral Way #17, Delta, BC V4K 0C3For Sale
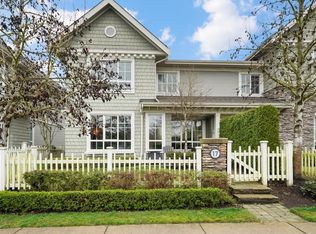 MLS ID #R3152312, Amber Baird PREC*, Sutton Group Seafair Realty Brokerage. Greater Vancouver REALTORS®
 - C$1,195,0003 bd4 ba2.1k sqft3618 150th St #27, Surrey, BC V3Z 0W3For Sale
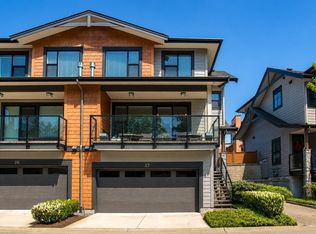 MLS ID #R3171488, Rhys Edworthy - PREC, RE/MAX Colonial Pacific Realty Brokerage. Greater Vancouver REALTORS®
 - C$898,0003 bd3 ba1.3k sqft5551 Admiral Way #17, Delta, BC V4K 0C9For Sale
 MLS ID #R3163063, Sarah Zhang PREC*, eXp Realty Brokerage. Greater Vancouver REALTORS®
