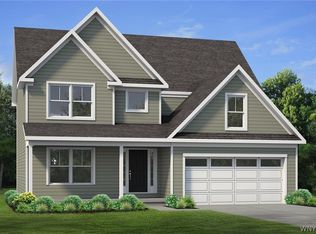
Marrano Homes is excited to announce the near completion of 5311 Briannas Nook in the cul-de-sac of Northwoods. The Marrano Designers have carefully selected today’s most popular features, ensuring this home is both stylish and functional. The home showcases modern lighting and plumbing fixtures that add a sleek, contemporary flair. You’ll love the private home office space, perfect for remote work or as a quiet retreat. A convenient mudroom off the two-car garage helps keep your home organized and tidy. The inviting full front porch leads to a two-story foyer, creating a grand entryway. From there, step into the main living area where the open gourmet kitchen and family room with vaulted ceilings combine for a spacious and airy feel. The kitchen is a chef's dream, featuring Calacatta Idillio Quartz countertops, a stainless steel range hood, and a built-in 30” microwave in the expansive 7.5-foot island. A large pantry adds extra storage, making it as functional as it is beautiful. The primary suite is a luxurious retreat, featuring a spacious bath with double sinks and a ceramic tile shower. Every detail has been thoughtfully designed to enhance your living experience. This beautiful home is sure to be a perfect fit for modern living in a sought-after community. The nearest Model Center is located at 299 Cardinal Way in North Tonawanda off of East Goundry St and is open Mon-Wed, Sat & Sun 1:00pm-5:00pm.Taxes are TBD. Interior Pictures are coming Soon. Pictures are of a simar Home. Taxes are TBD
Closed
$704,605
5311 Briannas Nook Way, Clarence, NY 14032
4beds
2,254sqft
Single Family Residence
Built in 2018
4,356 Square Feet Lot
$729,900 Zestimate®
$313/sqft
$3,618 Estimated rent
Home value
$729,900
$672,000 - $788,000
$3,618/mo
Zestimate® history
Owner options
List your home for rent
$3,618/mo
Rent Zestimate®
Find your next renter with Zillow Rental Manager. Plus, with online applications, you can quickly screen prospective tenants – for free.
$3,618/mo
Rent Zestimate®
Refinance and save
$5,109/mo
Est. payment
Refinancing to a lower rate could help reduce your monthly payments and save thousands over the life of the loan.
$5,109/mo
Est. payment
Explore your selling options
Work with a Zillow partner agent
Leverage their expertise and Zillow's premium Showcase listings to get your home seen by more buyers.
Get startedList with your own agent
Get your home in front of millions of buyers by listing it on Zillow.
Learn how to do itSell it yourself
Take full control of how buyers see your home on Zillow by listing For Sale by Owner (FSBO).
List your homeWhat's special
Full front porchPrivate home office spaceStainless steel range hoodPrimary suiteTwo-story foyerCeramic tile showerLarge pantry
Zillow last checked:
Listing updated:
Listed by:
Annette D Pellerin pellerina@marranohomes.com,
Marrano/Marc Equity Corp
Bought with:
Tracy Heneghan, 10401284827
Gurney Becker & Bourne
Source: NYSAMLSs,MLS#: B1585321 Originating MLS: Buffalo
Originating MLS: BuffaloFacts & features
Interior
Bedrooms & bathrooms
- Bedrooms: 4
- Bathrooms: 3
- Full bathrooms: 2
- 1/2 bathrooms: 1
- Main level bathrooms: 1
Bedroom 1
- Level: Second
- Dimensions: 17.00 x 13.00
Bedroom 2
- Level: Second
- Dimensions: 12.00 x 10.00
Bedroom 3
- Level: Second
- Dimensions: 10.00 x 10.00
Bedroom 4
- Level: Second
- Dimensions: 12.00 x 8.00
Dining room
- Level: First
- Dimensions: 14.00 x 10.00
Family room
- Level: First
- Dimensions: 19.00 x 14.00
Kitchen
- Level: First
- Dimensions: 28.00 x 13.00
Other
- Level: First
- Dimensions: 10.00 x 10.00
Heating
- Gas, Forced Air
Cooling
- Central Air
Appliances
- Included: Dishwasher, Gas Water Heater, Microwave
- Laundry: Main Level
Features
- Separate/Formal Dining Room, Entrance Foyer, Eat-in Kitchen, Granite Counters, Kitchen Island, Bath in Primary Bedroom
- Flooring: Carpet, Varies, Vinyl
- Basement: Full
- Number of fireplaces: 1
Interior area
- Total structure area: 2,254
- Total interior livable area: 2,254 sqft
Property
Parking
- Total spaces: 2
- Parking features: Attached, Garage
- Attached garage spaces: 2
Features
- Levels: Two
- Stories: 2
- Exterior features: Blacktop Driveway
Lot
- Size: 4,356 Square Feet
- Dimensions: 37 x 105
- Features: Pie Shaped Lot, Residential Lot
Details
- Parcel number: 0
- Special conditions: Standard
Construction
Type & style
- Home type: SingleFamily
- Architectural style: Colonial,Two Story
- Property subtype: Single Family Residence
Materials
- Vinyl Siding
- Foundation: Poured
- Roof: Asphalt
Condition
- New Construction
- New construction: Yes
- Year built: 2018
Details
- Builder model: Marrano Adv IX
Utilities & green energy
- Sewer: Connected
- Water: Connected, Public
- Utilities for property: Sewer Connected, Water Connected
Community & HOA
Community
- Subdivision: Northwoods
HOA
- HOA fee: $225 annually
Location
- Region: Clarence
Financial & listing details
- Price per square foot: $313/sqft
- Date on market: 1/21/2025
- Cumulative days on market: 5 days
- Listing terms: Cash,Conventional,VA Loan
Price history
| Date | Event | Price |
|---|---|---|
| 6/2/2025 | Sold | $704,605+3.6%$313/sqft |
Source:  NYSAMLSs #B1585321 Report a problem NYSAMLSs #B1585321 Report a problem | ||
| 1/27/2025 | Pending sale | $679,900$302/sqft |
Source: NYSAMLSs #B1585321 Report a problem | ||
| 1/21/2025 | Listed for sale | $679,900$302/sqft |
Source: NYSAMLSs #B1585321 Report a problem | ||
Public tax history
Tax history is unavailable.
Neighborhood: 14032
Nearby homes
- $715,0004 bd3 ba2.2k sqft5315 Briannas Nook Way, Clarence, NY 14032Sold
- $587,5004 bd2 ba2.3k sqft5339 Briannas Nook, Clarence, NY 14031Off Market
- $777,9004 bd3 ba2.8k sqft9060 Greiner Rd, Clarence, NY 14031Off Market
- $747,5004 bd2 ba3.1k sqft9005 Willyoungs Overlook, Clarence, NY 14031Off Market
- $549,0003 bd2 ba1.7k sqft5343 Briannas Nook, Clarence, NY 14031Pending
- $606,2504 bd4 ba3.1k sqft5346 Briannas Nook, Clarence, NY 14031Off Market
- $739,0004 bd3 ba3.2k sqft9001 Willyoungs Overlook, Clarence, NY 14031Sold
- $532,5003 bd2 ba1.9k sqft5347 Briannas Nook, Clarence, NY 14031Off Market
Nearby schools
GreatSchools rating
- 6/10Sheridan Hill Elementary SchoolGrades: K-5Distance: 1.5 mi
- 7/10Clarence Middle SchoolGrades: 6-8Distance: 2.2 mi
- 10/10Clarence Senior High SchoolGrades: 9-12Distance: 1.8 mi
Schools provided by the listing agent
- Elementary: Sheridan Hill Elementary
- Middle: Clarence Middle
- High: Clarence Senior High
- District: Clarence
Source: NYSAMLSs. This data may not be complete. We recommend contacting the local school district to confirm school assignments for this home.
Sell for more on Zillow
Get a Zillow Showcase℠ listing at no additional cost and you could sell for .
$729,900
2% more
+$14,598
With Zillow Showcase(estimated)
$744,498
- New York
- Erie County
- Clarence
- 14032
- 5311 Briannas Nook Way
Nearby cities
Nearby zip codes
Other Clarence Topics
