Skip main navigation
Sold for $355,000
  • $355,000

    5311 BUFFALO Trail, Lakeside, AZ 85929

    3beds
    2baths
    1,633sqft
    Manufactured Home
    Built in 2004
    8,778 Square Feet Lot
    $359,100 Zestimate®
    $217/sqft
    $-- Estimated rent

    Home value

    $359,100

    $316,000 - $406,000

    Not available

    Zestimate® history
    Loading
    Loading...

    Owner options

    List your home for rent

    Find your next renter with Zillow Rental Manager. Plus, with online applications, you can quickly screen prospective tenants – for free.

    Learn more
    Refinance and save

    $2,524/mo

    Est. payment

    Refinancing to a lower rate could help reduce your monthly payments and save thousands over the life of the loan.

    See today's rates

    $2,524/mo

    Est. payment

    Explore your selling options

    Work with a Zillow partner agent

    Leverage their expertise and Zillow's premium Showcase listings to get your home seen by more buyers.

    Get started

    List with your own agent

    Get your home in front of millions of buyers by listing it on Zillow.

    Learn how to do it

    Sell it yourself

    Take full control of how buyers see your home on Zillow by listing For Sale by Owner (FSBO).

    List your home

    What's special

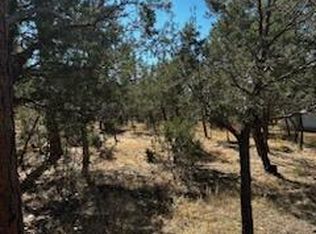
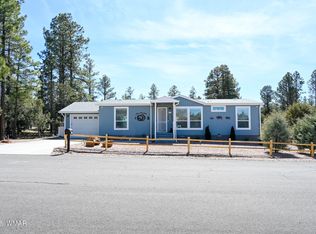
    This is a beautiful small neighborhood that's close to everything yet you feel like you are deep in the forest! You might see deer or elk going thru to get to Show Low Lake. Nice Greenbelt behind the community that will never be built on. All Utilities are underground. Imagine working from home in a light and bright office or sitting on the front covered porch watching it snow. Beautiful 3bdrm (with pos 4th bdrm) 2 bath home on .24 acre within walking distance of Show Low lake. Home shows pride of ownership very clean and well cared for. Peaceful outdoor setting to relax and release all stresses of the day. Don't miss this opportunity to own an ideal piece of the White Mountains. All measurements approx.

    Zillow last checked:

    Listing updated:

    Listed by:

    Sandra Leister 928-369-6700,

    eXp Realty

    Bought with:

    Sandra Leister, BR538156000

    eXp Realty

    Beth Williams, SA535125000

    Realty Executive Arizona Territory

    Source: ARMLS,MLS#: 6830333MLS Logo

    Facts & features

    Interior

    Bedrooms & bathrooms
    • Bedrooms: 3
    • Bathrooms: 2
    Heating
    • Electric
    Cooling
    • Central Air, Ceiling Fan(s), Programmable Thmstat
    Features
    • Double Vanity, Master Downstairs, Breakfast Bar, Vaulted Ceiling(s), Pantry, Full Bth Master Bdrm, Separate Shwr & Tub
    • Flooring: Carpet, Laminate
    • Windows: Double Pane Windows
    • Has basement: No
    • Has fireplace: Yes
    • Fireplace features: Other
    Interior area
    • Total structure area: 1,633
    • Total interior livable area: 1,633 sqft

    Property

    Parking
    • Total spaces: 2
    • Parking features: Garage Door Opener
    • Garage spaces: 2
    Features
    • Stories: 1
    • Pool features: None
    • Spa features: None
    • Fencing: None
    Lot
    • Size: 8,778 Square Feet
    • Features: Gravel/Stone Back
    Details
    • Parcel number: 21267009

    Construction

    Type & style
    • Home type: MobileManufactured
    • Property subtype: Manufactured Home
    Materials
    • Other
    • Roof: Composition
    Condition
    • Year built: 2004
    Details
    • Builder name: cavco

    Utilities & green energy

    • Electric: 220 Volts in Kitchen
    • Sewer: Public Sewer
    • Water: City Water

    Community & HOA

    Community
    • Subdivision: WOLF PINES UNIT 1
    HOA
    • Has HOA: Yes
    • Services included: Other (See Remarks)
    • HOA fee: $215 annually
    • HOA name: Wolf Pines HOA
    • HOA phone: 480-861-8146
    Location
    • Region: Lakeside

    Financial & listing details

    • Price per square foot: $217/sqft
    • Tax assessed value: $510,664
    • Annual tax amount: $951
    • Date on market: 10/6/2025
    • Cumulative days on market: 50 days
    • Listing terms: Cash,Conventional
    • Ownership: Fee Simple
    • Electric utility on property: Yes

    Price history

    DateEventPrice
    4/24/2025Sold$355,000-7.8%$217/sqft
    Source: ARMLS #6830333 Report a problem
    3/13/2025Pending sale$385,000$236/sqft
    Source: WMAOR #254802 Report a problem
    3/5/2025Listed for sale$385,000+76.6%$236/sqft
    Source: ARMLS #6830333 Report a problem
    6/22/2020Sold$218,000-3.1%$133/sqft
    Source: Public Record Report a problem
    5/15/2020Listed for sale$225,000$138/sqft
    Source: Century 21 Sunshine Realty #229388 Report a problem

    Public tax history

    YearProperty taxesTax assessment
    2026$896 -5.8%$51,066 +616.9%
    2025$951 -0.2%$7,123 +2.7%
    2024$953 +11%$6,938 -74.5%
    2023$858 -10.6%$27,179 +39.6%
    2022$960 +3.9%$19,465 +5.6%
    2021$924 -13.8%$18,429 +18.7%
    2020$1,071 +2.6%$15,530
    2019$1,044 -1.5%--
    2018$1,060 --
    2017$1,060 +4.5%--
    2016$1,014 --
    2015$1,014 $8,355
    2014-- --
    2013-- --
    2012-- --
    2011-- --
    2010-- --
    2009-- --
    2008$841 --
    2007-- --
    2006$876 --
    2004-- --
    2003-- --
    Find assessor info on the county website

    Neighborhood: 85929

    Nearby schools

    GreatSchools rating
    Schools provided by the listing agent
    • Elementary: Blue Ridge Elementary School
    • Middle: Blue Ridge Jr High School
    • District: Blue Ridge Unified School District No. 32

    Source: ARMLS. This data may not be complete. We recommend contacting the local school district to confirm school assignments for this home.