MOTIVATED SELLER! This is a beautiful small neighborhood that's close to everything yet you feel like you are deep in the forest! You might see deer or elk going thru to get to Show Low Lake Greenbelt behind the community that will never be built on underground utilities.
A Wonderful Place To Live! 1. Windows in garage door
2. New Lift Master garage door opener
3. Irrigation & Sprinkler System
4. Huge front Trex Deck with black metal railing
5. Gutters on home & Garage with directional drainage
6. Shed/Workshop with shelving and workbench
7. Oversized lot with privacy fence and back double gate
8. Sliding glass doors going from living room to covered back deck with new roof
9. Fantastic wood stove in the living room sitting on brick hearth and surround
10. Stainless SteelAppliances
11. Washer & Dryer
12. Wooded corner lot with tall pines
Sold for $380,000
$380,000
5330 GRAY WOLF Drive, Lakeside, AZ 85929
3beds
2baths
1,729sqft
Single Family Residence
Built in 2004
0.28 Acres Lot
$392,200 Zestimate®
$220/sqft
$2,233 Estimated rent
Home value
$392,200
$345,000 - $443,000
$2,233/mo
Zestimate® history
Owner options
List your home for rent
$2,233/mo
Rent Zestimate®
Find your next renter with Zillow Rental Manager. Plus, with online applications, you can quickly screen prospective tenants – for free.
$2,233/mo
Rent Zestimate®
Refinance and save
$2,516/mo
Est. payment
Refinancing to a lower rate could help reduce your monthly payments and save thousands over the life of the loan.
$2,516/mo
Est. payment
Explore your selling options
Work with a Zillow partner agent
Leverage their expertise and Zillow's premium Showcase listings to get your home seen by more buyers.
Get startedList with your own agent
Get your home in front of millions of buyers by listing it on Zillow.
Learn how to do itSell it yourself
Take full control of how buyers see your home on Zillow by listing For Sale by Owner (FSBO).
List your homeWhat's special
Zillow last checked:
Listing updated:
Listed by:
Sandra Leister 928-369-6700,
eXp Realty
Bought with:
Sandra Leister, BR538156000
eXp Realty
Source: ARMLS,MLS#: 6802798
Facts & features
Interior
Bedrooms & bathrooms
- Bedrooms: 3
- Bathrooms: 2
Heating
- Electric, Floor Furnace, Wall Furnace
Cooling
- Ceiling Fan(s), Programmable Thmstat
Appliances
- Included: Electric Cooktop
Features
- High Speed Internet, No Interior Steps, Pantry, Laminate Counters
- Flooring: Carpet, Laminate, Tile
- Windows: Skylight(s), Solar Screens, Double Pane Windows
- Has basement: No
- Has fireplace: Yes
- Fireplace features: Other
- Common walls with other units/homes: No Common Walls
Interior area
- Total structure area: 1,729
- Total interior livable area: 1,729 sqft
Property
Parking
- Total spaces: 4
- Parking features: Garage, Carport
- Garage spaces: 2
- Carport spaces: 2
- Covered spaces: 4
Accessibility
- Accessibility features: Remote Devices, Accessible Closets
Features
- Stories: 1
- Patio & porch: Covered, Patio
- Exterior features: Other, Storage
- Pool features: None
- Spa features: None
- Fencing: Wood
Lot
- Size: 0.28 Acres
- Features: Sprinklers In Front, Corner Lot, Gravel/Stone Back, Grass Front
Details
- Parcel number: 21267018
Construction
Type & style
- Home type: SingleFamily
- Property subtype: Single Family Residence
Materials
- Other, Painted
- Roof: Composition
Condition
- Year built: 2004
Details
- Builder name: Cavco
Utilities & green energy
- Sewer: Public Sewer
- Water: City Water
Community & HOA
Community
- Features: Lake, Biking/Walking Path
- Subdivision: WOLF PINES UNIT 1
HOA
- Has HOA: Yes
- Services included: Maintenance Grounds, Other (See Remarks), Street Maint
- HOA fee: $215 annually
- HOA name: Wolf Pines
- HOA phone: 480-861-8146
Location
- Region: Lakeside
Financial & listing details
- Price per square foot: $220/sqft
- Annual tax amount: $1,096
- Date on market: 10/7/2025
- Cumulative days on market: 47 days
- Listing terms: Cash,Conventional,FHA,VA Loan
- Ownership: Fee Simple
- Body type: Multi-Wide
Price history
| Date | Event | Price |
|---|---|---|
| 2/25/2025 | Sold | $380,000-2.3%$220/sqft |
Source:  ARMLS #6802798 Report a problem ARMLS #6802798 Report a problem | ||
| 1/22/2025 | Price change | $389,000-2.5%$225/sqft |
Source: ARMLS #6802798 Report a problem | ||
| 1/10/2025 | Listed for sale | $399,000$231/sqft |
Source: ARMLS #6802798 Report a problem | ||
Public tax history
Tax history is unavailable.
Neighborhood: 85929
Nearby homes
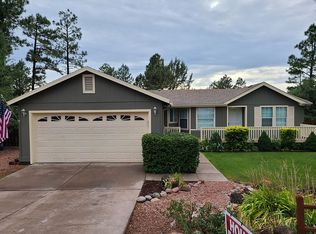
- $380,0003 bd2 ba1.7k sqft5330 Grey Wolf Dr, Lakeside, AZ 85929Sold
- $410,3003 bd2 ba1.6k sqft5336 Grey Wolf Dr, Lakeside, AZ 85929Off Market

- $95,518-- bd-- ba-- sqft5332 Grey Wolf Dr, Lakeside, AZ 85929Off Market
- $403,0003 bd2 ba2.8k sqft5350 Grey Wolf Dr, Lakeside, AZ 85929Off Market
- $346,900-- bd-- ba1.6k sqft5331 Red Squirrel Ln, Lakeside, AZ 85929Off Market
- $75,95010,018.8 Square Feet5315 Buffalo Trl, Lakeside, AZ 85929Sold
- $355,0003 bd2 ba1.6k sqft5311 Buffalo Trl, Lakeside, AZ 85929Sold
- $389,0003 bd2 ba1.5k sqft5333 Red Squirrel Ln, Lakeside, AZ 85929Sold
Nearby schools
GreatSchools rating
- 4/10Blue Ridge Elementary SchoolGrades: PK-6Distance: 2.4 mi
- 4/10Blue Ridge Junior High SchoolGrades: 7-8Distance: 3.6 mi
- 4/10Blue Ridge High SchoolGrades: 9-12Distance: 3.6 mi
Schools provided by the listing agent
- Elementary: Blue Ridge Elementary School
- Middle: Blue Ridge Jr High School
- District: Blue Ridge Unified School District No. 32
Source: ARMLS. This data may not be complete. We recommend contacting the local school district to confirm school assignments for this home.


Get pre-qualified for a loan
At Zillow Home Loans, we can pre-qualify you in as little as 5 minutes with no impact to your credit score.An equal housing lender. NMLS #10287.
- Arizona
- Navajo County
- Lakeside
- 85929
- 5330 GRAY WOLF Drive
Nearby cities
Nearby zip codes
Other Lakeside Topics
