Skip main navigation
Off market
  • $874,600

    5311 Indiana Ave #A, Nashville, TN 37209

    4beds
    2,804sqft
    Single Family Residence
    Built in ----
    -- sqft lot
    $874,600 Zestimate®
    $312/sqft
    $5,189 Estimated rent

    Home value

    $874,600

    $796,000 - $962,000

    $5,189/mo

    Zestimate® history
    Loading
    Loading...

    Owner options

    List your home for rent

    $5,189/mo

    Rent Zestimate®

    Find your next renter with Zillow Rental Manager. Plus, with online applications, you can quickly screen prospective tenants – for free.

    Learn more

    $5,189/mo

    Rent Zestimate®

    Refinance and save

    $5,195/mo

    Est. payment

    Refinancing to a lower rate could help reduce your monthly payments and save thousands over the life of the loan.

    See today's rates

    $5,195/mo

    Est. payment

    Explore your selling options

    Work with a Zillow partner agent

    Leverage their expertise and Zillow's premium Showcase listings to get your home seen by more buyers.

    Get started

    List with your own agent

    Get your home in front of millions of buyers by listing it on Zillow.

    Learn how to do it

    Sell it yourself

    Take full control of how buyers see your home on Zillow by listing For Sale by Owner (FSBO).

    List your home

    What's special

    Main houseCozy outdoor fireplacePrivate entranceVersatile loftOpen-concept designPeaceful backyard oasisModern hardware

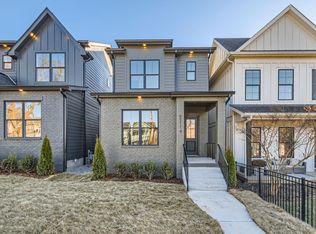
    Stunning Modern Custom-Built Home with Detached Loft Welcome to your dream home, a brand new construction home crafted with exceptional attention to detail. This architectural masterpiece offers the perfect blend of modern finishes and timeless elegance. Located in a highly desirable area just minutes from Nashville West's top-tier shopping and dining destinations, this home has it all. This home features: -An Open-Concept Design: A seamless flow from the chef's kitchen to the living and dining areas, creating an inviting space filled with natural light, high ceilings, and thoughtfully designed for both intimate gatherings and large-scale entertaining. -High-End Finishes: Sleek countertops, custom cabinetry with soft-close features, premium stainless steel appliances, designer lighting fixtures, and carefully selected modern hardware that elevates every corner of the home. -Elegant Hardwood Floors: Beautifully crafted hardwood flooring flows seamlessly throughout the home, adding warmth and sophistication to every room while complementing the modern design aesthetic. -Main House: 4 spacious bedrooms, each thoughtfully designed with its own en-suite bathroom featuring high-end finishes, luxurious tile work, and ample storage, offering ultimate privacy and comfort for family members or guests. -Detached Loft: A versatile loft above the two-car garage with its own private entrance, making it an ideal space for guests, a home office, or creative studio. -Outdoor Living: Enjoy a peaceful backyard oasis complete with a large patio and a cozy outdoor fireplace perfect for year-round gatherings, This home combines modern luxury with everyday functionality in an unbeatable location. This home will go fast so apply now! Security deposit is equal to one to two months rent, depending on approval. Tenant is responsible for electric, water, and gas utilities as well as landscaping and pest control. Pets are allowed with additional fees.

    This property is off market, which means it's not currently listed for sale or rent on Zillow. This may be different from what's available on other websites or public sources.
    Zillow last checked:

    Listing updated:

    Source: Zillow Rentals

    Facts & features

    Interior

    Bedrooms & bathrooms
    • Bedrooms: 4
    • Bathrooms: 4
    • Full bathrooms: 3
    • 1/2 bathrooms: 1
    Heating
    • Forced Air
    Cooling
    • Central Air
    Appliances
    • Included: Dishwasher, Freezer, Microwave, Oven, Refrigerator, WD Hookup
    • Laundry: Hookups
    Features
    • WD Hookup
    • Flooring: Hardwood
    Interior area
    • Total interior livable area: 2,804 sqft

    Property

    Parking
    • Parking features: Detached
    • Details: Contact manager
    Features
    • Exterior features: Electricity not included in rent, Gas not included in rent, Heating system: Forced Air, Water not included in rent, additional loft space, great location, luxury custom home, modern fixtures

    Construction

    Type & style
    • Home type: SingleFamily
    • Property subtype: Single Family Residence

    Community & HOA

    Community
    • Deposit fee: $4,800
    • Pet fee: $40 monthly
    • Pet deposit fee: $250
    Location
    • Region: Nashville

    Financial & listing details

    • Price per square foot: $312/sqft
    • Date on market: 5/8/2025
    • Date available: 06/01/2025
    • Lease term: 1 Year

    Price history

    DateEventPrice
    6/18/2025Listing removed$4,800$2/sqft
    Source: Zillow Rentals Report a problem
    6/4/2025Price change$4,800-11.6%$2/sqft
    Source: Zillow Rentals Report a problem
    5/8/2025Listed for rent$5,430$2/sqft
    Source: Zillow Rentals Report a problem
    2/19/2025Listing removed$5,430$2/sqft
    Source: Zillow Rentals Report a problem
    1/29/2025Listed for rent$5,430$2/sqft
    Source: Zillow Rentals Report a problem

    Public tax history

    Tax history is unavailable.

    Neighborhood: The Nations

    Nearby schools

    GreatSchools rating
    Get a cash offer in 3 minutes
    Find out how much your home could sell for in as little as 3 minutes with a no-obligation cash offer.
    Estimated market value
    $874,600
    Get a cash offer in 3 minutes
    Find out how much your home could sell for in as little as 3 minutes with a no-obligation cash offer.
    Estimated market value
    $874,600