Skip main navigation
Closed
  • $955,000

    5313 Indiana Ave, Nashville, TN 37209

    4beds
    2,842sqft
    Single Family Residence, Residential
    Built in 2017
    3,920 Square Feet Lot
    $-- Zestimate®
    $336/sqft
    $4,929 Estimated rent

    Home value

    Not available

    Estimated sales range

    Not available

    $4,929/mo

    Zestimate® history
    Loading
    Loading...

    Owner options

    List your home for rent

    $4,929/mo

    Rent Zestimate®

    Find your next renter with Zillow Rental Manager. Plus, with online applications, you can quickly screen prospective tenants – for free.

    Learn more

    $4,929/mo

    Rent Zestimate®

    Refinance and save

    $5,600/mo

    Est. payment

    Refinancing to a lower rate could help reduce your monthly payments and save thousands over the life of the loan.

    See today's rates

    $5,600/mo

    Est. payment

    Explore your selling options

    Work with a Zillow partner agent

    Leverage their expertise and Zillow's premium Showcase listings to get your home seen by more buyers.

    Get started

    List with your own agent

    Get your home in front of millions of buyers by listing it on Zillow.

    Learn how to do it

    Sell it yourself

    Take full control of how buyers see your home on Zillow by listing For Sale by Owner (FSBO).

    List your home

    What's special

    Built-in closetsTimeless charmModern aestheticsBeautiful wood floorsCustom cabinetryJacuzzi tubSmart home technology
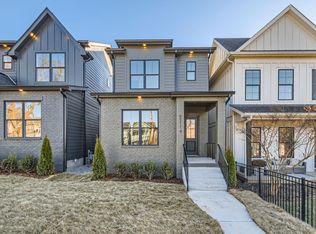
    Welcome to a sophisticated & custom-built 4-bedroom, 4-bathroom residence in Nashville's coveted Nations subdivision. This home is NOT an HPR. This home blends modern aesthetics with a timeless charm, featuring beautiful wood floors and 10-foot ceilings on both levels. This home includes all appliances, TVs, AV/electrical equipment, custom blinds/shades, landscape lighting, and select furniture pieces. Numerous upgrades, with custom cabinetry, built-in closets, a primary shower with a steam room, a jacuzzi tub, smart home technology, and a speaker system throughout. Each spacious bedroom has a private en-suite bathroom. The living room invites you to unwind by the fireplace, while the gourmet kitchen, with its large quartz island and ample cabinetry, is perfect for those active in the kitchen or who love to host company. Located in the vibrant heart of the Nations subdivision, this home seamlessly blends functionality with contemporary style. Don’t miss the chance to make this exquisite property your own!

    Zillow last checked:

    Listing updated:

    Listed by:

    Cody Bowen Haynes 615-948-9175,

    Compass Tennessee, LLC,

    Caroline Keenan 615-686-7320,

    Compass Tennessee, LLC

    Bought with:

    Tom Ritchie, 347590

    The Ashton Real Estate Group of RE/MAX Advantage

    Source: RealTracs MLS as distributed by MLS GRID,MLS#: 2792445MLS Logo

    Facts & features

    Interior

    Bedrooms & bathrooms
    • Bedrooms: 4
    • Bathrooms: 4
    • Full bathrooms: 4
    • Main level bedrooms: 1
    Bedroom 1
    • Features: Walk-In Closet(s)
    • Level: Walk-In Closet(s)
    • Area: 252 Square Feet
    • Dimensions: 14x18
    Bedroom 2
    • Features: Walk-In Closet(s)
    • Level: Walk-In Closet(s)
    • Area: 168 Square Feet
    • Dimensions: 14x12
    Bedroom 3
    • Features: Walk-In Closet(s)
    • Level: Walk-In Closet(s)
    • Area: 168 Square Feet
    • Dimensions: 14x12
    Bedroom 4
    • Features: Extra Large Closet
    • Level: Extra Large Closet
    • Area: 168 Square Feet
    • Dimensions: 14x12
    Heating
    • Central
    Cooling
    • Central Air
    Appliances
    • Included: Built-In Electric Oven, Cooktop, Dishwasher, Disposal, Dryer, Ice Maker, Microwave, Refrigerator, Stainless Steel Appliance(s), Washer
    • Laundry: Electric Dryer Hookup, Washer Hookup
    Features
    • Built-in Features, Open Floorplan, Smart Light(s), Smart Thermostat, Walk-In Closet(s)
    • Flooring: Wood, Tile
    • Basement: Crawl Space
    • Number of fireplaces: 1
    • Fireplace features: Gas, Living Room
    Interior area
    • Total structure area: 2,842
    • Total interior livable area: 2,842 sqft
    • Finished area above ground: 2,842

    Property

    Parking
    • Total spaces: 2
    • Parking features: Garage Door Opener, Alley Access
    • Garage spaces: 2
    Features
    • Levels: Two
    • Stories: 2
    • Exterior features: Smart Light(s)
    • Fencing: Front Yard
    Lot
    • Size: 3,920 Square Feet
    • Dimensions: 25 x 150
    Details
    • Parcel number: 09111018300
    • Special conditions: Standard

    Construction

    Type & style
    • Home type: SingleFamily
    • Property subtype: Single Family Residence, Residential
    Materials
    • Fiber Cement
    Condition
    • New construction: No
    • Year built: 2017

    Utilities & green energy

    • Sewer: Public Sewer
    • Water: Public
    • Utilities for property: Water Available

    Community & HOA

    Community
    • Security: Smoke Detector(s), Smart Camera(s)/Recording
    • Subdivision: The Nations
    HOA
    • Has HOA: No
    Location
    • Region: Nashville

    Financial & listing details

    • Price per square foot: $336/sqft
    • Tax assessed value: $142,000
    • Annual tax amount: $5,044
    • Date on market: 2/20/2025

    Price history

    DateEventPrice
    5/7/2025Sold$955,000+0.5%$336/sqft
    Source: RealTracs MLS as distributed by MLS GRID #2792445 Report a problem
    3/18/2025Contingent$950,000$334/sqft
    Source: RealTracs MLS as distributed by MLS GRID #2792445 Report a problem
    2/20/2025Listed for sale$950,000+0%$334/sqft
    Source: RealTracs MLS as distributed by MLS GRID #2792445 Report a problem
    8/12/2024Listing removed--
    Source: RealTracs MLS as distributed by MLS GRID #2670981 Report a problem
    6/26/2024Listed for sale$949,900+35.7%$334/sqft
    Source: RealTracs MLS as distributed by MLS GRID #2670981 Report a problem
    10/16/2020Listing removed$699,900$246/sqft
    Source: VILLAGE #2191728 Report a problem
    9/24/2020Listed for sale$699,900$246/sqft
    Source: VILLAGE #2191728 Report a problem

    Public tax history

    YearProperty taxesTax assessment
    2015-- $35,500
    2014$1,603 $35,500
    2013-- $35,500 +20%
    2012-- $29,575
    2011-- $29,575
    2010-- $29,575
    2009-- $29,575 +12.2%
    2008-- $26,350
    2007-- $26,350
    2006-- --
    2005-- --
    2004-- --
    2003-- --
    2002-- --
    2001-- --
    2000-- --
    Find assessor info on the county website

    Neighborhood: The Nations

    Nearby schools

    GreatSchools rating
    Schools provided by the listing agent
    • Elementary: Cockrill Elementary
    • Middle: Moses McKissack Middle
    • High: Pearl Cohn Magnet High School

    Source: RealTracs MLS as distributed by MLS GRID. This data may not be complete. We recommend contacting the local school district to confirm school assignments for this home.

    Get pre-qualified for a loan
    At Zillow Home Loans, we can pre-qualify you in as little as 5 minutes with no impact to your credit score.

    An equal housing lender. NMLS #10287.