Welcome to this inviting 3-bedroom, 2.5-bath ranch nestled on the waterfront of Lake Cable in the desirable Jackson School District. From the moment you arrive, the circular front driveway leads you to a welcoming front porch and foyer entry, setting the tone for the warmth and character inside. The living room offers a large window overlooking the covered patio and sparkling lake, while the family room provides additional lake views along with a cozy gas fireplace framed by built-ins. The kitchen features a breakfast bar and opens to a dining area with sliding doors that lead directly to the covered patio, creating the perfect space for entertaining with a backdrop of serene water views. The primary bedroom includes its own full bath and private access to a wood deck, where mornings can be spent enjoying the peaceful lakefront setting. Two additional spacious bedrooms share a full bath conveniently located off the hallway. A first-floor laundry room with cabinets, closet space, and access to both the basement and outdoors adds practicality, while the side-load two-car garage offers a sink and cabinetry for extra convenience. The unfinished basement with cement crawl space provides ample storage, complementing the thoughtful layout of the home. With its fabulous location and all the amenities of lake living, this property is a rare opportunity. Perfect for buyers looking to add their personal touches; great potential.
Closed
$530,000
5311 Peninsula Dr NW, Canton, OH 44718
3beds
2,208sqft
Single Family Residence
Built in 1968
0.65 Acres Lot
$875,300 Zestimate®
$240/sqft
$2,655 Estimated rent
Home value
$875,300
$770,000 - $998,000
$2,655/mo
Zestimate® history
Owner options
List your home for rent
$2,655/mo
Rent Zestimate®
Find your next renter with Zillow Rental Manager. Plus, with online applications, you can quickly screen prospective tenants – for free.
$2,655/mo
Rent Zestimate®
Refinance and save
$4,533/mo
Est. payment
Refinancing to a lower rate could help reduce your monthly payments and save thousands over the life of the loan.
$4,533/mo
Est. payment
Explore your selling options
Work with a Zillow partner agent
Leverage their expertise and Zillow's premium Showcase listings to get your home seen by more buyers.
Get startedList with your own agent
Get your home in front of millions of buyers by listing it on Zillow.
Learn how to do itSell it yourself
Take full control of how buyers see your home on Zillow by listing For Sale by Owner (FSBO).
List your homeWhat's special
Waterfront of lake cableTwo additional spacious bedroomsCircular front driveway
Zillow last checked:
Listing updated:
Listed by:
Peggy Johnston 330-704-8009 pjohnston@cutlerhomes.com,
Cutler Real Estate
Bought with:
Laura Vandervaart, 2024003964
Real of Ohio
Source: MLS Now,MLS#: 5173408 Originating MLS: Stark Trumbull Area REALTORS
Originating MLS: Stark Trumbull Area REALTORSFacts & features
Interior
Bedrooms & bathrooms
- Bedrooms: 3
- Bathrooms: 4
- Full bathrooms: 2
- 1/2 bathrooms: 2
- Main level bathrooms: 4
- Main level bedrooms: 3
Primary bedroom
- Description: two closets. Sliding doors leading to wood deck w/lake view,Flooring: Carpet
- Level: First
- Dimensions: 23 x 15
Bedroom
- Description: Flooring: Carpet
- Level: First
- Dimensions: 17 x 12
Bedroom
- Description: two closets, crown mold, window overlooks the lake,Flooring: Carpet
- Level: First
- Dimensions: 14 x 17
Primary bathroom
- Description: jetted tub, double sinks, shower, cabinet/drawers,Flooring: Carpet
- Level: First
Bathroom
- Description: off hallway. Tub, walk-in shower, sink,Flooring: Luxury Vinyl Tile
- Level: First
Eat in kitchen
- Description: Dinetter connecting to kitchen w/sliding doors to covered porch. Kitchen overlooks the lake and dock.,Flooring: Carpet
- Level: First
- Dimensions: 13 x 13
Entry foyer
- Description: two closets,Flooring: Wood
- Level: First
Family room
- Description: Two windows overlooking lake.,Flooring: Carpet
- Features: Fireplace
- Level: First
- Dimensions: 16 x 18
Kitchen
- Description: wood cabinets/also cabinets w/glass doors. Stainless electric stove, refrigerator, dishwasher, breakfast bar.,Flooring: Carpet
- Level: First
- Dimensions: 20 x 13
Laundry
- Description: washer/dryer, double sinks, ironing board, closet, cabinets. Access to outside brick patio,Flooring: Laminate
- Level: First
- Dimensions: 14 x 13
Living room
- Description: partially paneled and painted. Window overlooking covered porch and lake.,Flooring: Carpet
- Level: First
- Dimensions: 21 x 12
Heating
- Forced Air, Fireplace(s), Gas
Cooling
- Central Air
Appliances
- Included: Cooktop, Dryer, Dishwasher, Disposal, Humidifier, Range, Refrigerator, Washer
- Laundry: Laundry Closet, Main Level, Laundry Room, Laundry Tub, Sink
Features
- Breakfast Bar, Bookcases, Built-in Features, Cedar Closet(s), Crown Molding, Entrance Foyer, Eat-in Kitchen, Natural Woodwork, Walk-In Closet(s), Jetted Tub
- Basement: Full,Interior Entry,Concrete,Unfinished
- Number of fireplaces: 1
- Fireplace features: Family Room, Gas Log, Gas
Interior area
- Total structure area: 2,208
- Total interior livable area: 2,208 sqft
- Finished area above ground: 2,208
Property
Parking
- Total spaces: 2
- Parking features: Attached, Concrete, Driveway, Electricity, Garage, Garage Door Opener, Inside Entrance, Kitchen Level, Off Street, Garage Faces Side
- Attached garage spaces: 2
Features
- Levels: One
- Stories: 1
- Patio & porch: Rear Porch, Covered, Deck, Front Porch
- Exterior features: Dock, Private Entrance, Private Yard, Rain Gutters
- Has view: Yes
- View description: Trees/Woods, Water
- Has water view: Yes
- Water view: Water
- Waterfront features: Lake Front, Lake Privileges, Waterfront
- Frontage type: Lakefront
Lot
- Size: 0.65 Acres
- Features: Back Yard, Fishing Pond(s), Front Yard, Interior Lot, Lake Front, Landscaped, Views, Waterfront
Details
- Parcel number: 01620056
- Other equipment: Generator
Construction
Type & style
- Home type: SingleFamily
- Architectural style: Ranch
- Property subtype: Single Family Residence
Materials
- Aluminum Siding
- Foundation: Block
- Roof: Asphalt
Condition
- Year built: 1968
Utilities & green energy
- Sewer: Public Sewer
- Water: Public, See Remarks, Well
Community & HOA
Community
- Features: Common Grounds/Area, Clubhouse, Fishing, Lake
- Security: Smoke Detector(s)
HOA
- Has HOA: Yes
- Services included: Other
- HOA fee: $1,075 annually
- HOA name: Lake Cable Associaiton
Location
- Region: Canton
Financial & listing details
- Price per square foot: $240/sqft
- Tax assessed value: $766,700
- Annual tax amount: $11,787
- Date on market: 11/21/2025
- Cumulative days on market: 5 days
Price history
| Date | Event | Price |
|---|---|---|
| 1/13/2026 | Sold | $530,000-24.3%$240/sqft |
Source:  MLS Now #5173408 Report a problem MLS Now #5173408 Report a problem | ||
| 12/4/2025 | Pending sale | $699,900$317/sqft |
Source:  Cutler Real Estate #5173408 Report a problem Cutler Real Estate #5173408 Report a problem | ||
| 12/4/2025 | Listed for sale | $699,900$317/sqft |
Source: Cutler Real Estate #5173408 Report a problem | ||
| 12/4/2025 | Pending sale | $699,900$317/sqft |
Source: Cutler Real Estate #5173408 Report a problem | ||
| 12/4/2025 | Pending sale | $699,900$317/sqft |
Source: Cutler Real Estate #5173408 Report a problem | ||
| 12/3/2025 | Pending sale | $699,900$317/sqft |
Source: Cutler Real Estate #5173408 Report a problem | ||
| 12/3/2025 | Listed for sale | $699,900$317/sqft |
Source: Cutler Real Estate #5173408 Report a problem | ||
| 12/3/2025 | Pending sale | $699,900$317/sqft |
Source: Cutler Real Estate #5173408 Report a problem | ||
| 12/3/2025 | Pending sale | $699,900$317/sqft |
Source: Cutler Real Estate #5173408 Report a problem | ||
| 12/3/2025 | Pending sale | $699,900$317/sqft |
Source: Cutler Real Estate #5173408 Report a problem | ||
| 12/3/2025 | Pending sale | $699,900$317/sqft |
Source: Cutler Real Estate #5173408 Report a problem | ||
| 12/3/2025 | Pending sale | $699,900$317/sqft |
Source: Cutler Real Estate #5173408 Report a problem | ||
| 12/3/2025 | Pending sale | $699,900$317/sqft |
Source: Cutler Real Estate #5173408 Report a problem | ||
| 12/3/2025 | Pending sale | $699,900$317/sqft |
Source: Cutler Real Estate #5173408 Report a problem | ||
| 12/3/2025 | Pending sale | $699,900$317/sqft |
Source: Cutler Real Estate #5173408 Report a problem | ||
| 12/3/2025 | Listed for sale | $699,900$317/sqft |
Source: Cutler Real Estate #5173408 Report a problem | ||
Public tax history
| Year | Property taxes | Tax assessment |
|---|---|---|
| 2024 | $11,787 +15.9% | $268,350 +25.6% |
| 2023 | $10,174 +6.4% | $213,650 +5.8% |
| 2022 | $9,563 -0.4% | $201,990 |
| 2021 | $9,600 +12.2% | $201,990 +17.3% |
| 2020 | $8,557 | $172,270 0% |
| 2019 | $8,557 | $172,280 |
| 2018 | $8,557 +8.4% | $172,280 +13.2% |
| 2017 | $7,892 +5.7% | $152,250 +6% |
| 2016 | $7,464 -1.2% | $143,570 |
| 2015 | $7,556 | $143,570 +12.8% |
| 2014 | $7,556 +121.2% | $127,270 |
| 2013 | $3,416 | $127,270 |
| 2012 | -- | $127,270 +0.1% |
| 2011 | -- | $127,190 |
| 2010 | -- | $127,190 |
| 2009 | $6,293 +15.4% | -- |
| 2008 | $5,454 -2.8% | -- |
| 2007 | $5,611 +44.9% | -- |
| 2005 | $3,871 +1.7% | -- |
| 2004 | $3,805 +5.8% | -- |
| 2003 | $3,597 +9.8% | -- |
| 2002 | $3,276 -0.2% | -- |
| 2001 | $3,284 +9% | -- |
| 2000 | $3,012 | -- |
Find assessor info on the county website
Neighborhood: 44718
Nearby homes
- $726,5003 bd3 ba1.5k sqft5323 Bayview Dr NW, Canton, OH 44718Off Market
- $1,285,0003 bd4 ba2.3k sqft5257 Peninsula Dr NW, Canton, OH 44718Off Market
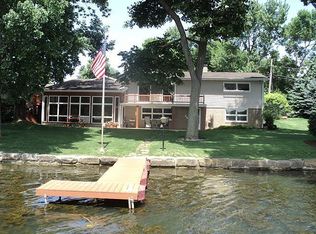
- $1,930,6005 bd6 ba8.7k sqft5331 Bayview Dr NW, Canton, OH 44718Off Market

- $524,0003 bd1 ba1.5k sqft5306 Peninsula Dr NW, Canton, OH 44718Off Market
- $325,0003 bd2 ba1.3k sqft5337 Peninsula Dr NW, Canton, OH 44718Sold
- $47,500-- bd-- ba-- sqft5337 Peninsula Dr NW, Canton, OH 44718Off Market
- $1,100,0004 bd4 ba3.6k sqft5322 Peninsula Dr NW, Canton, OH 44718Sold
- $840,1004 bd2 ba3.1k sqft5266 Peninsula Dr NW, Canton, OH 44718Off Market
Nearby schools
GreatSchools rating
- 8/10Lake Cable Elementary SchoolGrades: K-5Distance: 0.7 mi
- 8/10Jackson Middle SchoolGrades: 6-8Distance: 1.5 mi
- 8/10Jackson High SchoolGrades: 9-12Distance: 1.7 mi
Schools provided by the listing agent
- District: Jackson LSD - 7605
Source: MLS Now. This data may not be complete. We recommend contacting the local school district to confirm school assignments for this home.
Get a cash offer in 3 minutes
Find out how much your home could sell for in as little as 3 minutes with a no-obligation cash offer.
Estimated market value
$875,300
Get a cash offer in 3 minutes
Find out how much your home could sell for in as little as 3 minutes with a no-obligation cash offer.
Estimated market value
$875,300
- Ohio
- Stark County
- Canton
- 44718
- 5311 Peninsula Dr NW
Nearby cities
Nearby neighborhoods
Nearby zip codes
Other Canton Topics
