Skip main navigation
Off market
  • $1,930,300

    5331 Bayview Dr NW, Canton, OH 44718

    5beds
    8,702sqft
    SingleFamily
    Built in 2004
    0.47 Acres Lot
    $1,930,300 Zestimate®
    $222/sqft
    $6,348 Estimated rent

    Home value

    $1,930,300

    $1.74M - $2.16M

    $6,348/mo

    Zestimate® history
    Loading
    Loading...

    Owner options

    List your home for rent

    $6,348/mo

    Rent Zestimate®

    Find your next renter with Zillow Rental Manager. Plus, with online applications, you can quickly screen prospective tenants – for free.

    Learn more

    $6,348/mo

    Rent Zestimate®

    Refinance and save

    $10,139/mo

    Est. payment

    Refinancing to a lower rate could help reduce your monthly payments and save thousands over the life of the loan.

    See today's rates

    $10,139/mo

    Est. payment

    Explore your selling options

    Work with a Zillow partner agent

    Leverage their expertise and Zillow's premium Showcase listings to get your home seen by more buyers.

    Get started

    List with your own agent

    Get your home in front of millions of buyers by listing it on Zillow.

    Learn how to do it

    Sell it yourself

    Take full control of how buyers see your home on Zillow by listing For Sale by Owner (FSBO).

    List your home

    What's special

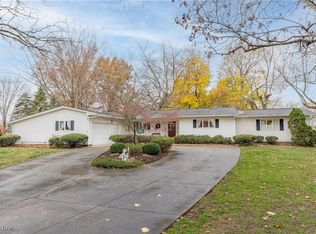
    Lake living at its finest! Custom built by Bancroft Homes. This non-traditional lakefront home has all the space you need both inside and out. As you enter through the one of kind custom made front door you'll find the two story foyer area featuring an abundance of natural light that illuminates the beautiful staircase. The formal dining room offers a unique barrel ceiling along with white raised panel pillars. Into the family room that provides inviting views, built-ins and a fireplace. The large open kitchen is chef's dream and offers stainless appliances, double ovens, generous amounts of cabinet space and a center island that comes equipped with and additional sink and built in steamer. An added bonus, the island creates a dining area for six and provides a space for family activities. The dinette opens to the octagonal hearth room with gazebo style ceiling and stone fireplace. Down the hall you find a laundry room, full bath and a office/study. Upstairs is the Master bedroom with fireplace /Master bath, an Ensuite, three additional bedrooms,two additional bathrooms one of which is a jack and jill bath, and a large laundry room. The lower level walk-out features a full kitchen with center island seating for 6,an additional eating area,a brick fireplace, an area for entertaining, full bathroom,laundry, and exercise room. Outside,you're welcomed by a patio with built in grill, fire-pit, a fenced in backyard and incredible lake views. This is the one you've been waiting for.

    This property is off market, which means it's not currently listed for sale or rent on Zillow. This may be different from what's available on other websites or public sources.
    Facts & features

    Interior

    Bedrooms & bathrooms
    • Bedrooms: 5
    • Bathrooms: 6
    • Full bathrooms: 6
    Heating
    • Forced air, Gas
    Cooling
    • Central
    Appliances
    • Included: Dishwasher, Garbage disposal, Microwave, Range / Oven, Refrigerator
    Features
    • Has fireplace: Yes
    Interior area
    • Total interior livable area: 8,702 sqft

    Property

    Parking
    • Total spaces: 4
    • Parking features: Garage - Attached
    Features
    • Exterior features: Stone, Stucco, Brick
    • Has view: Yes
    • View description: Water
    • Has water view: Yes
    • Water view: Water
    Lot
    • Size: 0.47 Acres
    Details
    • Parcel number: 1603859

    Construction

    Type & style
    • Home type: SingleFamily
    • Architectural style: Contemporary
    Materials
    • brick
    • Roof: Asphalt
    Condition
    • Year built: 2004

    Community & HOA

    Location
    • Region: Canton

    Financial & listing details

    • Price per square foot: $222/sqft
    • Tax assessed value: $1,838,600
    • Annual tax amount: $23,933

    Price history

    DateEventPrice
    6/10/2025Listing removed--
    Source: Owner Report a problem
    8/20/2021Sold$1,435,000-9.7%$165/sqft
    Source: Cutler Real Estate solds #4264709_44718 Report a problem
    11/28/2020Listing removed$1,590,000$183/sqft
    Source: Howard Hanna - Green / Uniontown #4217123 Report a problem
    8/20/2020Listed for sale$1,590,000$183/sqft
    Source: Owner Report a problem

    Public tax history

    YearProperty taxesTax assessment
    2024$23,933 -2.4%$525,010 +6.5%
    2023$24,527 +0.8%$493,010 +0.2%
    2022$24,339 -0.4%$492,000
    2021$24,433 +14.2%$492,000 +20.3%
    2020$21,396 $409,090
    2019$21,396 $409,090
    2018$21,396 +1.3%$409,090 +6.5%
    2017$21,123 -1.6%$384,270 -0.9%
    2016$21,463 -1.2%$387,880
    2015$21,726 $387,880 +12.8%
    2014$21,726 +119.5%$343,850
    2013$9,899 $343,850 +0.1%
    2012-- $343,570 +16.1%
    2011-- $295,860 +0.2%
    2010-- $295,190
    2009$15,769 +14.2%--
    2008$13,803 -2.8%--
    2007$14,200 +3.7%--
    2005$13,688 +89.2%--
    2004$7,233 +663.8%--
    2003$947 +13%--
    2002$838 -75.3%--
    2001$3,391 +9.1%--
    2000$3,109 --
    Find assessor info on the county website

    Neighborhood: 44718

    Nearby schools

    GreatSchools rating
    Schools provided by the listing agent
    • District: Jackson LSD

    Source: The MLS. This data may not be complete. We recommend contacting the local school district to confirm school assignments for this home.

    Get a cash offer in 3 minutes
    Find out how much your home could sell for in as little as 3 minutes with a no-obligation cash offer.
    Estimated market value
    $1,930,300
    Get a cash offer in 3 minutes
    Find out how much your home could sell for in as little as 3 minutes with a no-obligation cash offer.
    Estimated market value
    $1,930,300