Buyers loss is your gain! Here is your second chance to own this beautiful home!! Welcome to Greenbelt Station! This stunning condo is in prime location and defines modern living. As you enter, you take a grand ascent to an open concept main level with hardwood flooring throughout. The updated kitchen has recessed lighting, stainless appliances and a large kitchen island. The seller has modernized with beautiful light fixtures. The living room is adjacent to the kitchen and filled with natural lighting and large windows. The dining room flanks the kitchen for an open concept dining/kitchen combo. A private home office on the main has been added and sits behind a gorgeous barn door style door. The main level continues with clean line of sight into a family room, facing front. The upper-level features hardwoods throughout and a large primary suite with trey ceilings, an en-suite bath with soaking tub and shower stall. There is a fabulous custom closet in the primary, tastefully designed by the owners. The upstairs also features a laundry area, two additional bedrooms, shared full bath providing maximum convenience. Enjoy an evening outside on the balcony and use of the 1 car garage and private driveway. Enjoy walking to the Greenbelt Metro, close proximity to the Indian Creek trails, UMD, restaurants, shopping, and more! Welcome home!
Sold for $443,000
Zestimate®
$443,000
5311 S Center Dr #304F, Greenbelt, MD 20770
3beds
2,600sqft
Townhouse
Built in 2016
-- sqft lot
$443,000 Zestimate®
$170/sqft
$3,486 Estimated rent
Home value
$443,000
$421,000 - $465,000
$3,486/mo
Zestimate® history
Owner options
List your home for rent
$3,486/mo
Rent Zestimate®
Find your next renter with Zillow Rental Manager. Plus, with online applications, you can quickly screen prospective tenants – for free.
$3,486/mo
Rent Zestimate®
Refinance and save
$2,849/mo
Est. payment
Refinancing to a lower rate could help reduce your monthly payments and save thousands over the life of the loan.
$2,849/mo
Est. payment
Explore your selling options
Work with a Zillow partner agent
Leverage their expertise and Zillow's premium Showcase listings to get your home seen by more buyers.
Get startedList with your own agent
Get your home in front of millions of buyers by listing it on Zillow.
Learn how to do itSell it yourself
Take full control of how buyers see your home on Zillow by listing For Sale by Owner (FSBO).
List your homeWhat's special
Private home officeLarge kitchen islandRecessed lightingNatural lightingTrey ceilingsHardwood flooring throughoutHardwoods throughout
Zillow last checked:
Listing updated:
Listed by:
Drew Hopley 301-275-2352,
Keller Williams Realty Centre,
Listing Team: Live Frederick Group Of Keller Williams Realty Centre
Bought with:
Sue Clements, 664976
Coldwell Banker Realty
Source: Bright MLS,MLS#: MDPG2096718
Facts & features
Interior
Bedrooms & bathrooms
- Bedrooms: 3
- Bathrooms: 3
- Full bathrooms: 2
- 1/2 bathrooms: 1
- Main level bathrooms: 1
Basement
- Area: 0
Heating
- Forced Air, Natural Gas
Cooling
- Central Air, Electric
Appliances
- Included: Microwave, Dishwasher, Disposal, Dryer, Exhaust Fan, Ice Maker, Oven, Refrigerator, Stainless Steel Appliance(s), Washer, Gas Water Heater
- Laundry: Has Laundry, Upper Level
Features
- Dining Area, Family Room Off Kitchen, Open Floorplan, Eat-in Kitchen, Kitchen Island, Kitchen - Table Space, Primary Bath(s), Recessed Lighting, Soaking Tub, Bathroom - Stall Shower, Upgraded Countertops, Walk-In Closet(s)
- Flooring: Carpet, Hardwood, Wood
- Has basement: No
- Has fireplace: No
Interior area
- Total structure area: 2,600
- Total interior livable area: 2,600 sqft
- Finished area above ground: 2,600
- Finished area below ground: 0
Property
Parking
- Total spaces: 2
- Parking features: Garage Door Opener, Asphalt, Attached, Driveway
- Attached garage spaces: 1
- Uncovered spaces: 1
Accessibility
- Accessibility features: None
Features
- Levels: Three
- Stories: 3
- Exterior features: Sidewalks, Balcony
- Pool features: None
Details
- Additional structures: Above Grade, Below Grade
- Parcel number: 17215581968
- Zoning: MXT
- Special conditions: Standard
Construction
Type & style
- Home type: Townhouse
- Architectural style: Colonial
- Property subtype: Townhouse
Materials
- Brick, Combination, Vinyl Siding
- Foundation: Slab
- Roof: Shingle
Condition
- Excellent
- New construction: No
- Year built: 2016
Utilities & green energy
- Sewer: Public Sewer
- Water: Public
Community & HOA
Community
- Condo and coop fee: $415 monthly
- Subdivision: Greenbelt Station
HOA
- Has HOA: No
- Amenities included: Common Grounds
- Services included: Common Area Maintenance, Maintenance Structure, Maintenance Grounds, Management, Road Maintenance, Sewer, Snow Removal, Trash, Water
- HOA name: Greenbelt Station
Location
- Region: Greenbelt
- Municipality: Greenbelt
Financial & listing details
- Price per square foot: $170/sqft
- Tax assessed value: $387,333
- Annual tax amount: $7,001
- Date on market: 11/16/2023
- Listing agreement: Exclusive Right To Sell
- Listing terms: Cash,Conventional,FHA,VA Loan
- Ownership: Condominium
Price history
| Date | Event | Price |
|---|---|---|
| 2/8/2024 | Sold | $443,000+0.7%$170/sqft |
Source:  Bright MLS #MDPG2096718 Report a problem Bright MLS #MDPG2096718 Report a problem | ||
| 1/25/2024 | Pending sale | $440,000$169/sqft |
Source: Bright MLS #MDPG2096718 Report a problem | ||
| 1/7/2024 | Contingent | $440,000$169/sqft |
Source: Bright MLS #MDPG2096718 Report a problem | ||
| 12/20/2023 | Listed for sale | $440,000$169/sqft |
Source: Bright MLS #MDPG2096718 Report a problem | ||
| 12/12/2023 | Pending sale | $440,000$169/sqft |
Source: Bright MLS #MDPG2096718 Report a problem | ||
| 12/7/2023 | Price change | $440,000-2.2%$169/sqft |
Source: Bright MLS #MDPG2096718 Report a problem | ||
| 11/16/2023 | Listed for sale | $450,000+21.6%$173/sqft |
Source: Bright MLS #MDPG2096718 Report a problem | ||
| 8/1/2016 | Sold | $370,100$142/sqft |
Source: Public Record Report a problem | ||
Public tax history
| Year | Property taxes | Tax assessment |
|---|---|---|
| 2025 | $8,188 +16.2% | $403,333 +3.4% |
| 2024 | $7,045 +0.6% | $390,000 +0.7% |
| 2023 | $7,001 0% | $387,333 -0.7% |
| 2022 | $7,002 +2.6% | $390,000 +2.1% |
| 2021 | $6,824 +7.4% | $382,000 +6.7% |
| 2020 | $6,356 +54.6% | $358,000 +15.5% |
| 2019 | $4,112 | $310,000 |
| 2018 | -- | $310,000 +0.1% |
| 2017 | $5,538 | $309,567 |
Find assessor info on the county website
Neighborhood: 20770
Nearby homes
- $499,9003 bd3 ba2.6k sqft5307 S Center Dr #304D, Greenbelt, MD 20770For Sale

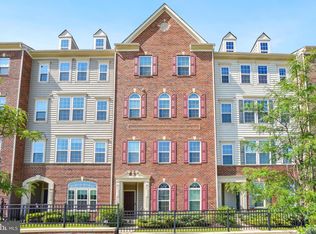
- $465,0003 bd3 ba2.6k sqft5315 S Center Dr LOT 304-H, Greenbelt, MD 20770Sold
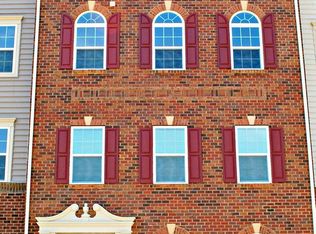
- $388,0003 bd2 ba1.6k sqft5313 S Center Dr, Greenbelt, MD 20770Off Market
- $416,600-- bd-- ba-- sqft5305 S Center Dr, Greenbelt, MD 20770Off Market
- $438,2003 bd3 ba2.6k sqft5319 S Center Dr, Greenbelt, MD 20770Off Market
- $38,000-- bd-- ba-- sqft5301 S Center Dr, Greenbelt, MD 20770Off Market
- $475,200-- bd-- ba2.6k sqft5303 S Center Dr #304B, Greenbelt, MD 20770Off Market
- $408,8003 bd3 ba1.6k sqft5305 S Center Dr #304C, Greenbelt, MD 20770Off Market
Nearby schools
GreatSchools rating
- 4/10Berwyn Heights Elementary SchoolGrades: K-5Distance: 0.8 mi
- 6/10Greenbelt Middle SchoolGrades: 6-8Distance: 0.7 mi
- 2/10Parkdale High SchoolGrades: 9-12Distance: 2.3 mi
Schools provided by the listing agent
- District: Prince George's County Public Schools
Source: Bright MLS. This data may not be complete. We recommend contacting the local school district to confirm school assignments for this home.
Get a cash offer in 3 minutes
Find out how much your home could sell for in as little as 3 minutes with a no-obligation cash offer.
Estimated market value
$443,000
Get a cash offer in 3 minutes
Find out how much your home could sell for in as little as 3 minutes with a no-obligation cash offer.
Estimated market value
$443,000
- Maryland
- Prince Georges County
- Greenbelt
- 20770
- 5311 S Center Dr Unit 304F
Nearby cities
Nearby zip codes
Other Greenbelt Topics
