Skip main navigation
Off market
  • $1,519,600

    5311 Tennington Park, Dallas, TX 75287

    4beds
    5baths
    5,264sqft
    SingleFamily
    Built in 1999
    9,709 Square Feet Lot
    $1,519,600 Zestimate®
    $289/sqft
    $5,746 Estimated rent

    Home value

    $1,519,600

    $1.40M - $1.66M

    $5,746/mo

    Zestimate® history
    Loading
    Loading...

    Owner options

    List your home for rent

    $5,746/mo

    Rent Zestimate®

    Find your next renter with Zillow Rental Manager. Plus, with online applications, you can quickly screen prospective tenants – for free.

    Learn more

    $5,746/mo

    Rent Zestimate®

    Refinance and save

    $8,331/mo

    Est. payment

    Refinancing to a lower rate could help reduce your monthly payments and save thousands over the life of the loan.

    See today's rates

    $8,331/mo

    Est. payment

    Explore your selling options

    Work with a Zillow partner agent

    Leverage their expertise and Zillow's premium Showcase listings to get your home seen by more buyers.

    Get started

    List with your own agent

    Get your home in front of millions of buyers by listing it on Zillow.

    Learn how to do it

    Sell it yourself

    Take full control of how buyers see your home on Zillow by listing For Sale by Owner (FSBO).

    List your home

    What's special

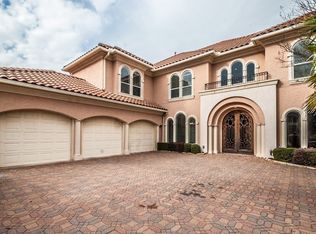
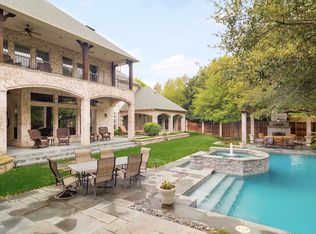
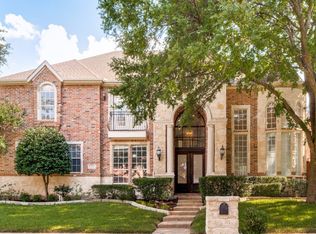
    Luxury living and elegance at it's finest! This amazing North Dallas residence is located in the prestigious Oaktree community and has impressive front curb appeal with the stucco and stone exterior with cedar accents, pebblestone drive, lush landscaping and mature trees. The interior has been enhanced with exceptional finish-out including extensive hardwood and travertine flooring, abundant crown moldings, granite, custom built-in cabinetry, plantation shutters, skip trowel finishes, iron balusters and today???s color palettes throughout! Enjoy a fantastic floorplan that boasts of huge open living areas and space that is perfect for entertaining! As you enter this fabulous home you are greeted by the beautiful grand foyer and elegant formal dining room featuring an ornate chandelier and built-in china cabinet. The study/parlor is also located off the foyer and includes French doors and a furniture niche. Next is the breathtaking formal living room showcasing a stone domed fireplace, wet bar and wall of windows and doors leading you to the covered flagstone patio that steps down to the sparkling pool and attached spa. The spacious kitchen is a chef???s dream with the 6 burner gas cooktop, double ovens and massive amount of storage capacity. It makes a wonderful family gathering spot with the oversized island, sit -down bar and planning desk. Open to the kitchen is the combined Texas sized breakfast area and family room with soaring vaulted beamed ceilings and double ceiling fans. The secluded downstairs owner???s retreat is separate from all other bedrooms and offers crown molding, sitting area and a large romantic master bath with a jetted garden tub, separate dual head shower and his and hers vanities. Two half baths and the utility room complete the lower level floorplan. Upstairs you will find the gameroom and media room-both with built-ins, all secondary bedrooms and three full bathrooms. All bedrooms are generous in size and can include bathroom access. Nestle

    This property is off market, which means it's not currently listed for sale or rent on Zillow. This may be different from what's available on other websites or public sources.
    Facts & features

    Interior

    Bedrooms & bathrooms
    • Bedrooms: 4
    • Bathrooms: 5
    Heating
    • Other
    Cooling
    • Central
    Features
    • Flooring: Carpet
    • Has fireplace: Yes
    • Fireplace features: Electric
    Interior area
    • Total interior livable area: 5,264 sqft

    Property

    Parking
    • Parking features: Garage - Attached
    Features
    • Exterior features: Stucco
    Lot
    • Size: 9,709 sqft
    Details
    • Parcel number: R329400600301

    Construction

    Type & style
    • Home type: SingleFamily
    Materials
    • Wood
    • Foundation: Slab
    Condition
    • Year built: 1999

    Community & neighborhood

    Location
    • Region: Dallas

    HOA & financial

    HOA
    • Has HOA: Yes
    • HOA fee: $121 monthly

    Price history

    DateEventPrice
    10/13/2010Listing removed$899,000$171/sqft
    Source: Keller Williams - Dallas Preston Road #11381225 Report a problem
    5/1/2010Listed for sale$899,000$171/sqft
    Source: Keller Williams Realty Preston Road #11381225 Report a problem

    Public tax history

    YearProperty taxesTax assessment
    2025$16,047 +7.7%$1,404,698 +10%
    2024$14,895 +8%$1,276,998 +10%
    2023$13,794 -9%$1,160,907 +10%
    2022$15,157 +3.5%$1,055,370 +10%
    2021$14,645 +0.7%$959,427 +1.1%
    2020$14,549 -4.4%$948,961 -3.4%
    2019$15,226 -2.2%$982,383 +4.3%
    2018$15,565 -30%$941,634 -4.6%
    2017$22,240 $987,126 +2.4%
    2016$22,240 +59.1%$964,083 +3.1%
    2015$13,982 $935,294 +2%
    2014$13,982 $916,721 +24.4%
    2013-- $736,913 -3.2%
    2012-- $761,042 +1.5%
    2011-- $750,000 -16.2%
    2010-- $895,000 -8.2%
    2009-- $975,000 +1.5%
    2008-- $961,000 +3.7%
    2007-- $926,440 -5.4%
    2006-- $979,797 +11.7%
    2005-- $877,000 -1.6%
    2004-- $891,405 +9.1%
    2003-- $817,226
    2002-- $817,226 -0.8%
    2001-- $823,714

    Find assessor info on the county website

    Neighborhood: 75287

    Nearby schools

    GreatSchools rating
    Get a cash offer in 3 minutes
    Find out how much your home could sell for in as little as 3 minutes with a no-obligation cash offer.
    Estimated market value
    $1,519,600
    Get a cash offer in 3 minutes
    Find out how much your home could sell for in as little as 3 minutes with a no-obligation cash offer.
    Estimated market value
    $1,519,600