Skip main navigation
Sold for $390,640
  • $390,640

    5311 Torrance Boulevard, Leland, NC 28451

    3beds
    2,319sqft
    Single Family Residence
    Built in 2024
    7,840 Square Feet Lot
    $391,500 Zestimate®
    $168/sqft
    $2,315 Estimated rent

    Home value

    $391,500

    $372,000 - $411,000

    $2,315/mo

    Zestimate® history
    Loading
    Loading...

    Owner options

    List your home for rent

    $2,315/mo

    Rent Zestimate®

    Find your next renter with Zillow Rental Manager. Plus, with online applications, you can quickly screen prospective tenants – for free.

    Learn more

    $2,315/mo

    Rent Zestimate®

    Refinance and save

    $2,965/mo

    Est. payment

    Refinancing to a lower rate could help reduce your monthly payments and save thousands over the life of the loan.

    See today's rates

    $2,965/mo

    Est. payment

    Explore your selling options

    Work with a Zillow partner agent

    Leverage their expertise and Zillow's premium Showcase listings to get your home seen by more buyers.

    Get started

    List with your own agent

    Get your home in front of millions of buyers by listing it on Zillow.

    Learn how to do it

    Sell it yourself

    Take full control of how buyers see your home on Zillow by listing For Sale by Owner (FSBO).

    List your home

    What's special

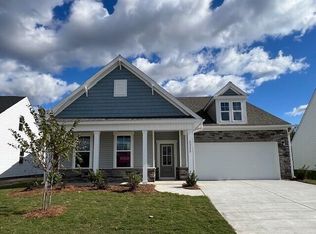
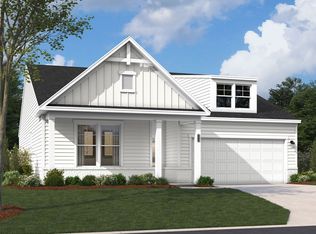
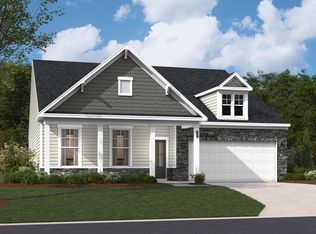
    Step into the inviting foyer and immediately sense the warmth and privacy of a secluded study- perfect for quiet work or relaxation. As you move further into the home, and expansive, open-concept living area unfolds before you. The kitchen is a chef's delight, offering ample counter and cabinet space, highlighted by a grand island with seating that seamlessly connects to the family room and dining area. This space flows effortlessly to a rear patio, ideal for indoor-outdoor living. The main-level primary suite is tucked away for ultimate privacy, featuring a spacious walk-in closet that's sure to impress. Convenience is key with a pocket office, pantry, mudroom bench, and laundry room all on this level. Upstairs, two generously sized secondary bedrooms, each with large walk-in closets, share a well-appointed hall bath. A versatile flex room and an additional linen closet complete the second floor, making The Garland a harmonious blend of style and functionality. Photos shown are from a similar home. Contact us to schedule a tour or visit the model home today!

    Zillow last checked:

    Listing updated:

    Listed by:

    Stephanie L Miller 919-369-1273,

    SM North Carolina Brokerage LLC

    Bought with:

    Bruce Mork, 343383

    Coldwell Banker Sea Coast Advantage-Leland

    Source: Hive MLS,MLS#: 100467094MLS LogoOriginating MLS: Brunswick County Association of Realtors

    Facts & features

    Interior

    Bedrooms & bathrooms
    • Bedrooms: 3
    • Bathrooms: 3
    • Full bathrooms: 2
    • 1/2 bathrooms: 1
    Rooms
    • Room types: Master Bedroom, Family Room, Kitchen, Laundry, Office, Bedroom 2, Bedroom 3, Other
    Primary bedroom
    • Level: Main
    Bedroom 2
    • Level: Upper
    Bedroom 3
    • Level: Upper
    Family room
    • Level: Main
    Kitchen
    • Level: Main
    Laundry
    • Level: Main
    Office
    • Level: Main
    Other
    • Description: Flex area
    • Level: Upper
    Heating
    • Heat Pump, Electric
    Cooling
    • Central Air, Heat Pump
    Appliances
    • Included: Electric Oven, Built-In Microwave, Disposal, Dishwasher
    • Laundry: Laundry Room
    Features
    • Master Downstairs, Walk-in Closet(s), High Ceilings, Entrance Foyer, Kitchen Island, Pantry, Walk-in Shower, Walk-In Closet(s)
    • Flooring: Carpet, LVT/LVP, Tile
    • Basement: None
    • Attic: Scuttle
    • Has fireplace: No
    • Fireplace features: None
    Interior area
    • Total structure area: 2,319
    • Total interior livable area: 2,319 sqft

    Property

    Parking
    • Total spaces: 4
    • Parking features: Concrete, Garage Door Opener, Paved
    • Attached garage spaces: 2
    • Uncovered spaces: 2
    Accessibility
    • Accessibility features: None
    Features
    • Levels: Two
    • Stories: 2
    • Patio & porch: Patio
    • Exterior features: Cluster Mailboxes, DP50 Windows
    • Pool features: None
    • Fencing: None
    • Has view: Yes
    • View description: Pond
    • Has water view: Yes
    • Water view: Pond
    • Waterfront features: None
    Lot
    • Size: 7,840 Square Feet
    • Features: Corner Lot
    Details
    • Parcel number: 057ia001
    • Zoning: R6
    • Special conditions: Standard

    Construction

    Type & style
    • Home type: SingleFamily
    • Property subtype: Single Family Residence
    Materials
    • Shake Siding, Concrete, Vinyl Siding, Stone Veneer
    • Foundation: Slab
    • Roof: Architectural Shingle
    Condition
    • New construction: Yes
    • Year built: 2024
    Details
    • Warranty included: Yes

    Utilities & green energy

    • Sewer: Public Sewer
    • Water: Public
    • Utilities for property: Sewer Available, Water Available
    Green energy
    • Green verification: HERS Index Score

    Community & HOA

    Community
    • Security: Smoke Detector(s)
    • Subdivision: Pinewood
    HOA
    • Has HOA: Yes
    • Amenities included: Cabana, Pool, Fitness Center, Maintenance Common Areas, Pickleball, Street Lights
    • HOA fee: $660 annually
    • HOA name: Premier Management Company
    • HOA phone: 910-679-3012
    Location
    • Region: Leland

    Financial & listing details

    • Price per square foot: $168/sqft
    • Tax assessed value: $352,930
    • Annual tax amount: $2,560
    • Date on market: 9/20/2024
    • Cumulative days on market: 18 days
    • Listing agreement: Exclusive Right To Sell
    • Listing terms: Cash,Conventional,FHA,VA Loan
    • Road surface type: Paved

    Price history

    DateEventPrice
    11/13/2024Sold$390,640-1.3%$168/sqft
    Source: Hive MLS #100467094 Report a problem
    10/8/2024Pending sale$395,640$171/sqft
    Source: Hive MLS #100467094 Report a problem
    9/20/2024Listed for sale$395,640$171/sqft
    Source: Hive MLS #100467094 Report a problem

    Public tax history

    YearProperty taxesTax assessment
    2025$2,560 $352,930
    Find assessor info on the county website

    Neighborhood: 28451

    Nearby schools

    GreatSchools rating
    Schools provided by the listing agent
    • Elementary: Town Creek
    • Middle: South Brunswick
    • High: South Brunswick

    Source: Hive MLS. This data may not be complete. We recommend contacting the local school district to confirm school assignments for this home.

    Get a cash offer in 3 minutes
    Find out how much your home could sell for in as little as 3 minutes with a no-obligation cash offer.
    Estimated market value
    $391,500
    Get a cash offer in 3 minutes
    Find out how much your home could sell for in as little as 3 minutes with a no-obligation cash offer.
    Estimated market value
    $391,500