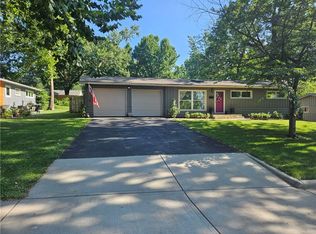
Marsha, Marsha, Marsha…it’s the story…about a lovely listing! This mid-century modern masterpiece in Prairie Village is serving serious Don Draper vibes. If you’ve been waiting for that perfect blend of classic clean lines and the open, airy feel of today, cue up your favorite vinyl, because this 3-bed, 2-bath ranch is about to hit all the right notes! Step through the door and say hello to those vaulted ceilings, pulling you in faster than Audrey Hepburn to a Givenchy dress. The fresh, light palate gives you the perfect backdrop for your own personal flair—pop in some color, or keep it sleek and minimalist, like a mid-century modernist would approve. The primary suite? Darling, it’s as dreamy as a walk-in closet can get—perfect for your own Breakfast at Tiffany's moment. Imagine ending your day with a cocktail on the private back patio, overlooking your spacious backyard—martini optional, vibes mandatory. Looking for somewhere to grill and chill? The side patio off the kitchen is your personal BBQ zone, where you can flip burgers while watching Wally and The Beav play a quick game of catch in the front yard. And don’t worry about any of those modern-day headaches—your furnace and hot water tank are practically babies, at just 2 and 3 years old respectively. Plus, the laundry room is so convenient, you’ll wonder how you ever lived without it (and maybe do laundry while you watch a few “Twilight Zone” reruns for good measure). Nestled in Prairie Village, this beauty puts you minutes away from all the action without sacrificing that serene suburbia feel. Whether you’re a Mad Men fan, a modernist aficionado, or just someone who appreciates the finer things, this house is ready to be your time capsule—minus the avocado green appliances. Let’s face it, you’ve got the taste. Now all you need is the keys. Call today before this gem disappears faster than vinyl records in the 70s!
Sold
Zillow last checked:
Listing updated:
Bought with:
Sara Bash Reda, SP00047707
Compass Realty Group
Source: Heartland MLS as distributed by MLS GRID,MLS#: 2514714
Price history
| Date | Event | Price |
|---|---|---|
| 11/15/2024 | Sold | -- |
Source:  Heartland MLS as distributed by MLS GRID #2514714 Report a problem Heartland MLS as distributed by MLS GRID #2514714 Report a problem | ||
| 10/14/2024 | Pending sale | $395,000$329/sqft |
Source: Heartland MLS as distributed by MLS GRID #2514714 Report a problem | ||
| 10/11/2024 | Listed for sale | $395,000+7%$329/sqft |
Source: Heartland MLS as distributed by MLS GRID #2514714 Report a problem | ||
| 9/17/2024 | Listing removed | $369,000$308/sqft |
Source: Heartland MLS as distributed by MLS GRID #2504976 Report a problem | ||
| 9/12/2024 | Listed for sale | $369,000$308/sqft |
Source: Heartland MLS as distributed by MLS GRID #2504976 Report a problem | ||
| 6/11/2021 | Sold | -- |
Source: Agent Provided Report a problem | ||
Nearby homes

Get a cash offer in 3 minutes
Find out how much your home could sell for in as little as 3 minutes with a no-obligation cash offer.
Estimated market value
$413,200
