Skip main navigation
Sold
  • Price Unknown

    5316 W 76th Ter, Prairie Village, KS 66208

    3beds
    1,252sqft
    Single Family Residence
    Built in 1952
    10,361 Square Feet Lot
    $309,600 Zestimate®
    $--/sqft
    $2,005 Estimated rent

    Home value

    $309,600

    $288,000 - $334,000

    $2,005/mo

    Zestimate® history
    Loading
    Loading...

    Owner options

    List your home for rent

    $2,005/mo

    Rent Zestimate®

    Find your next renter with Zillow Rental Manager. Plus, with online applications, you can quickly screen prospective tenants – for free.

    Learn more

    $2,005/mo

    Rent Zestimate®

    Refinance and save

    Refinancing to a lower rate could help reduce your monthly payments and save thousands over the life of the loan.

    See today's rates

    Explore your selling options

    Work with a Zillow partner agent

    Leverage their expertise and Zillow's premium Showcase listings to get your home seen by more buyers.

    Get started

    List with your own agent

    Get your home in front of millions of buyers by listing it on Zillow.

    Learn how to do it

    Sell it yourself

    Take full control of how buyers see your home on Zillow by listing For Sale by Owner (FSBO).

    List your home

    What's special

    Hardwood floorsOversized back patioRaised wood deckStainless steel appliancesIncluded washer and dryerPrime location
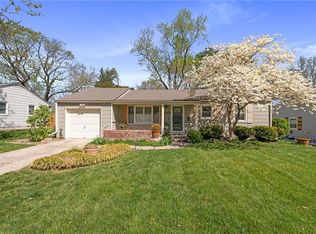
    Picture perfect in Prairie Village with a Prime location! Conveniently located close to The Shop of Prairie Village, Downtown Overland Park, and Corinth Shops. Bennett Park offers swings, basketball, a playground set & walking trails less than a dozen houses away or try Meadowbrook, Porter or Harmon Park also of which are CLOSE! A Rare 1 extended family-owned home for over 70 years, this is now your 1st opportunity to enjoy this wonderful ranch for yourself! Offering hardwood floors, stainless steel appliances, an oversized back patio concrete pad & raised wood deck with a storage shed. Main level living also offers included washer & dryer & stainless fridge with a bonus an additional location for 2nd refrigerator (not included). The playroom/office is the converted garage, this home does not have a garage. PRICED TO SELL, HURRY!

    Zillow last checked:

    Listing updated:

    Listing Provided by:

    Taner Neighbors 913-449-8166,

    Keller Williams Realty Partners Inc.

    Bought with:

    Lindsay Robichaux, 00248600

    ReeceNichols - Country Club Plaza

    Source: Heartland MLS as distributed by MLS GRID,MLS#: 2542051MLS Logo

    Facts & features

    Interior

    Bedrooms & bathrooms
    • Bedrooms: 3
    • Bathrooms: 1
    • Full bathrooms: 1
    Heating
    • Natural Gas
    Cooling
    • Electric
    Features
    • Basement: Crawl Space
    • Has fireplace: No
    Interior area
    • Total structure area: 1,252
    • Total interior livable area: 1,252 sqft
    • Finished area above ground: 1,252

    Property

    Parking
    • Parking features: Converted Garage, Off Street
    Lot
    • Size: 10,361 sqft
    Details
    • Parcel number: OP605000000005

    Construction

    Type & style
    • Home type: SingleFamily
    • Property subtype: Single Family Residence
    Materials
    • Frame
    • Roof: Composition
    Condition
    • Year built: 1952

    Utilities & green energy

    • Water: Public

    Community & neighborhood

    Location
    • Region: Prairie Village
    • Subdivision: Ridgeview Height

    Other

    Other facts
    • Ownership: Private

    Price history

    DateEventPrice
    5/7/2025Sold--
    Source: Heartland MLS as distributed by MLS GRID #2542051 Report a problem
    4/27/2025Pending sale$285,000$228/sqft
    Source: Heartland MLS as distributed by MLS GRID #2542051 Report a problem
    4/20/2025Contingent$285,000$228/sqft
    Source: Heartland MLS as distributed by MLS GRID #2542051 Report a problem
    4/17/2025Listed for sale$285,000$228/sqft
    Source: Heartland MLS as distributed by MLS GRID #2542051 Report a problem

    Public tax history

    YearProperty taxesTax assessment
    2025$3,721 -2.2%$31,706 +19.2%
    2024$3,804 +14.3%$26,600 -3.2%
    2023$3,329 +7.7%$27,485 +8.2%
    2022$3,092 $25,392 +21.5%
    2021-- $20,896 +6.1%
    2020$2,595 $19,700 +6.8%
    2019-- $18,446 +11.3%
    2018-- $16,571 +7.6%
    2017$2,595 +30%$15,399 +7.1%
    2016$1,997 +40.4%$14,375 +44.5%
    2015$1,422 +4%$9,948 +4.1%
    2013$1,368 +26%$9,556 -1.2%
    2012$1,086 +110.7%$9,671 +0.5%
    2010$516 -65.8%$9,625 -5%
    2009$1,509 -0.4%$10,131 -5%
    2008$1,514 -2.4%$10,660 -10%
    2007$1,551 +22.2%$11,845
    2006$1,269 $11,845
    2005-- $11,845

    Find assessor info on the county website

    Neighborhood: 66208

    Nearby schools

    GreatSchools rating
    Schools provided by the listing agent
    • Elementary: Briarwood
    • Middle: Indian Hills
    • High: SM East

    Source: Heartland MLS as distributed by MLS GRID. This data may not be complete. We recommend contacting the local school district to confirm school assignments for this home.

    Get a cash offer in 3 minutes
    Find out how much your home could sell for in as little as 3 minutes with a no-obligation cash offer.
    Estimated market value
    $309,600
    Get a cash offer in 3 minutes
    Find out how much your home could sell for in as little as 3 minutes with a no-obligation cash offer.
    Estimated market value
    $309,600