Skip main navigation
Sold for $298,000
  • $298,000

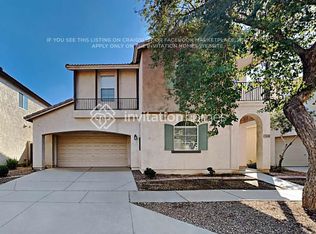
    5311 W Fulton Street, Phoenix, AZ 85043

    3beds
    2baths
    1,266sqft
    Single Family Residence
    Built in 2005
    2,804 Square Feet Lot
    $294,900 Zestimate®
    $235/sqft
    $1,868 Estimated rent

    Home value

    $294,900

    $268,000 - $324,000

    $1,868/mo

    Zestimate® history
    Loading
    Loading...

    Owner options

    List your home for rent

    $1,868/mo

    Rent Zestimate®

    Find your next renter with Zillow Rental Manager. Plus, with online applications, you can quickly screen prospective tenants – for free.

    Learn more

    $1,868/mo

    Rent Zestimate®

    Refinance and save

    $1,827/mo

    Est. payment

    Refinancing to a lower rate could help reduce your monthly payments and save thousands over the life of the loan.

    See today's rates

    $1,827/mo

    Est. payment

    Explore your selling options

    Work with a Zillow partner agent

    Leverage their expertise and Zillow's premium Showcase listings to get your home seen by more buyers.

    Get started

    List with your own agent

    Get your home in front of millions of buyers by listing it on Zillow.

    Learn how to do it

    Sell it yourself

    Take full control of how buyers see your home on Zillow by listing For Sale by Owner (FSBO).

    List your home

    What's special

    Epoxy flooringModern updated kitchenEpoxy countertopsUpgraded lightingStainless steel appliances
    Time to own your own home! This beautifully updated two-story home features 3 bedrooms, and 1.5 bathrooms. Enjoy a modern, updated kitchen with epoxy countertops, stainless steel appliances, and upgraded lighting throughout. The fully finished 2 car garage includes epoxy flooring and its own A/C unit- perfect place for a gym or workshop.

    Zillow last checked:

    Listing updated:

    Listed by:

    Yilan Maceira Almaguer 832-739-7350,

    Better Homes & Gardens Real Estate SJ Fowler

    Bought with:

    Mizael Uvari Martinez, BR576869000

    Coldwell Banker Realty

    Source: ARMLS,MLS#: 6848124MLS Logo

    Facts & features

    Interior

    Bedrooms & bathrooms
    • Bedrooms: 3
    • Bathrooms: 2
    Heating
    • Electric
    Cooling
    • Central Air, Ceiling Fan(s)
    Features
    • Upstairs, Eat-in Kitchen, Full Bth Master Bdrm
    • Flooring: Carpet, Tile
    • Windows: Double Pane Windows
    • Has basement: No
    Interior area
    • Total structure area: 1,266
    • Total interior livable area: 1,266 sqft

    Property

    Parking
    • Total spaces: 4
    • Parking features: Direct Access
    • Garage spaces: 2
    • Uncovered spaces: 2
    Features
    • Stories: 2
    • Patio & porch: Patio
    • Pool features: None
    • Spa features: None
    • Fencing: Block
    Lot
    • Size: 2,804 sqft
    • Features: Sprinklers In Front, Desert Back, Gravel/Stone Back, Grass Front
    Details
    • Additional structures: Gazebo
    • Parcel number: 10459211
    • Special conditions: Owner/Agent

    Construction

    Type & style
    • Home type: SingleFamily
    • Architectural style: Santa Barbara/Tuscan
    • Property subtype: Single Family Residence
    Materials
    • Stucco, Wood Frame
    • Roof: Tile
    Condition
    • Year built: 2005

    Utilities & green energy

    • Sewer: Public Sewer
    • Water: City Water

    Community & neighborhood

    Community
    • Community features: Near Bus Stop, Playground, Biking/Walking Path
    Location
    • Region: Phoenix
    • Subdivision: Riverbend 1 Unit A

    HOA & financial

    HOA
    • Has HOA: Yes
    • HOA fee: $119 monthly
    • Services included: Other (See Remarks)
    • Association name: Riverbend HOA
    • Association phone: 480-759-4945

    Other

    Other facts
    • Listing terms: Cash,Conventional,FHA,VA Loan
    • Ownership: Fee Simple

    Price history

    DateEventPrice
    8/1/2025Sold$298,000-3.9%$235/sqft
    Source: ARMLS #6848124 Report a problem
    6/26/2025Price change$310,000-1.6%$245/sqft
    Source: ARMLS #6848124 Report a problem
    5/30/2025Price change$315,000-1.3%$249/sqft
    Source: ARMLS #6848124 Report a problem
    5/22/2025Price change$319,000-1.5%$252/sqft
    Source: ARMLS #6848124 Report a problem
    5/2/2025Listed for sale$324,000+62%$256/sqft
    Source: ARMLS #6848124 Report a problem
    6/25/2020Sold$200,000-4.8%$158/sqft
    Source: ARMLS #6041145 Report a problem
    4/28/2020Price change$210,000-4.5%$166/sqft
    Source: RE/MAX Desert Showcase #6041145 Report a problem
    2/24/2020Listed for sale$220,000+136.6%$174/sqft
    Source: RE/MAX Desert Showcase #6041145 Report a problem
    8/13/2013Listing removed$93,000$73/sqft
    Source: RE/MAX New Heights Realty #4907138 Report a problem
    8/11/2013Listed for sale$93,000$73/sqft
    Source: RE/MAX New Heights Realty #4907138 Report a problem
    5/29/2013Listing removed$93,000$73/sqft
    Source: RE/MAX New Heights Realty #4907138 Report a problem
    5/25/2013Listed for sale$93,000$73/sqft
    Source: RE/MAX New Heights Realty #4907138 Report a problem
    4/14/2013Listing removed$93,000$73/sqft
    Source: RE/MAX New Heights Realty #4907138 Report a problem
    3/20/2013Listed for sale$93,000-41.3%$73/sqft
    Source: RE/MAX New Heights Realty #4907138 Report a problem
    1/2/2013Sold$158,366-0.5%$125/sqft
    Source: Public Record Report a problem
    2/13/2006Sold$159,145$126/sqft
    Source: Public Record Report a problem

    Public tax history

    YearProperty taxesTax assessment
    2025$1,008 +0.3%$25,210 -9.9%
    2024$1,005 +5.7%$27,980 +231.2%
    2023$951 +1.2%$8,447 -48.2%
    2022$939 +1.2%$16,300 +9%
    2021$928 -8.9%$14,960 +13.2%
    2020$1,020 +1.4%$13,220 +10%
    2019$1,005 $12,020 +4.9%
    2018$1,005 +6.4%$11,460 +16.8%
    2017$945 +14.6%$9,810 +11.5%
    2016$824 +7.6%$8,800 +12.4%
    2015$766 $7,830 +31.2%
    2014-- $5,970 +20.6%
    2013-- $4,950 -11.6%
    2012-- $5,600 -9.7%
    2011-- $6,200 -26.6%
    2010-- $8,450 -42.9%
    2009-- $14,800 -2.6%
    2008-- $15,200 +6.3%
    2007-- $14,300 +644.8%
    2006-- $1,920 +4.3%
    2005-- $1,840

    Find assessor info on the county website

    Neighborhood: Estrella

    Nearby schools

    GreatSchools rating
    Schools provided by the listing agent
    • Elementary: Riverside Traditional School
    • High: Carl Hayden High School
    • District: Riverside Elementary District

    Source: ARMLS. This data may not be complete. We recommend contacting the local school district to confirm school assignments for this home.

    Get a cash offer in 3 minutes
    Find out how much your home could sell for in as little as 3 minutes with a no-obligation cash offer.
    Estimated market value
    $294,900
    Get a cash offer in 3 minutes
    Find out how much your home could sell for in as little as 3 minutes with a no-obligation cash offer.
    Estimated market value
    $294,900