Skip main navigation
Sold for $310,000
  • $310,000

    5312 W FULTON Street, Phoenix, AZ 85043

    2beds
    1,316sqft
    Single Family Residence
    Built in 2006
    2,804 Square Feet Lot
    $309,600 Zestimate®
    $236/sqft
    $1,777 Estimated rent

    Home value

    $309,600

    $285,000 - $337,000

    $1,777/mo

    Zestimate® history
    Loading
    Loading...

    Owner options

    List your home for rent

    $1,777/mo

    Rent Zestimate®

    Find your next renter with Zillow Rental Manager. Plus, with online applications, you can quickly screen prospective tenants – for free.

    Learn more

    $1,777/mo

    Rent Zestimate®

    Refinance and save

    $1,890/mo

    Est. payment

    Refinancing to a lower rate could help reduce your monthly payments and save thousands over the life of the loan.

    See today's rates

    $1,890/mo

    Est. payment

    Explore your selling options

    Work with a Zillow partner agent

    Leverage their expertise and Zillow's premium Showcase listings to get your home seen by more buyers.

    Get started

    List with your own agent

    Get your home in front of millions of buyers by listing it on Zillow.

    Learn how to do it

    Sell it yourself

    Take full control of how buyers see your home on Zillow by listing For Sale by Owner (FSBO).

    List your home

    What's special

    Private covered patio outback
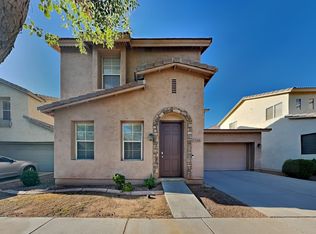
    What a great home! Super functional floorplan with 2 Masters, each with its own en suite. Both masters are upstairs, with easy access to the washer and dryer, which are included in the sale! Newer HVAC installed in 2021 with transferable warranty. Downstairs is an eat-in kitchen including all appliances, a living room for gathering family and friends, and a convenient half bath. There's a private covered patio outback, 2 car garage, and 2 car driveway! This home is located just 1 mile east of the new Loop 202, and you can access Sky Harbor or Downtown Phoenix in 15-20 minutes! Great home in a great location!

    Zillow last checked:

    Listing updated:

    Listed by:

    David J Isaac 480-236-3826,

    Keller Williams Integrity First

    Bought with:

    Monika Bromley, SA694054000

    Integrity All Stars

    Source: ARMLS,MLS#: 6919644MLS Logo

    Facts & features

    Interior

    Bedrooms & bathrooms
    • Bedrooms: 2
    • Bathrooms: 3
    • Full bathrooms: 2
    • 1/2 bathrooms: 1
    Heating
    • Electric
    Cooling
    • Central Air
    Appliances
    • Included: Dryer, Washer, Refrigerator, Built-in Microwave, Dishwasher, Disposal
    • Laundry: Upper Level, Inside
    Features
    • Upstairs, Eat-in Kitchen, 9+ Flat Ceilings, Kitchen Island, Pantry, 2 Master Baths, Full Bth Master Bdrm, Laminate Counters
    • Flooring: Carpet, Laminate, Tile
    • Windows: Double Pane Windows
    • Has basement: No
    • Has fireplace: No
    Interior area
    • Total structure area: 1,316
    • Total interior livable area: 1,316 sqft

    Property

    Parking
    • Total spaces: 4
    • Parking features: Garage Door Opener, Direct Access
    • Garage spaces: 2
    • Uncovered spaces: 2
    Features
    • Stories: 2
    • Patio & porch: Covered
    • Exterior features: Storage
    • Spa features: None
    • Fencing: Block
    Lot
    • Size: 2,804 sqft
    • Features: North/South Exposure, Gravel/Stone Front, Gravel/Stone Back
    Details
    • Parcel number: 10459199

    Construction

    Type & style
    • Home type: SingleFamily
    • Architectural style: Other
    • Property subtype: Single Family Residence
    Materials
    • Stucco, Wood Frame
    • Roof: Tile
    Condition
    • Year built: 2006
    Details
    • Builder name: K. Hovnanian Homes

    Utilities & green energy

    • Sewer: Public Sewer
    • Water: City Water

    Community & neighborhood

    Security
    • Security features: Security System Owned
    Community
    • Community features: Playground, Biking/Walking Path
    Location
    • Region: Phoenix
    • Subdivision: RIVERBEND 1 UNIT A

    HOA & financial

    HOA
    • Has HOA: Yes
    • HOA fee: $119 monthly
    • Services included: Maintenance Grounds, Front Yard Maint
    • Association name: Riverbend
    • Association phone: 480-759-4945

    Other

    Other facts
    • Listing terms: Cash,Conventional,FHA,VA Loan
    • Ownership: Fee Simple

    Price history

    DateEventPrice
    2/25/2026Sold$310,000+3.3%$236/sqft
    Source: ARMLS #6919644 Report a problem
    12/4/2025Price change$300,000-1.6%$228/sqft
    Source: ARMLS #6919644 Report a problem
    10/9/2025Listed for sale$305,000+124.3%$232/sqft
    Source: ARMLS #6919644 Report a problem
    7/30/2019Listing removed$1,199$1/sqft
    Source: Roadrunner Management Realty #5957876 Report a problem
    7/29/2019Listed for rent$1,199$1/sqft
    Source: Roadrunner Management Realty #5957876 Report a problem
    6/17/2016Sold$136,000+4.6%$103/sqft
    Source: ARMLS #5441115 Report a problem
    5/11/2016Listed for sale$130,000+100%$99/sqft
    Source: HomeSmart #5441115 Report a problem
    9/30/2011Sold$65,000+4.8%$49/sqft
    Source: Public Record Report a problem
    6/30/2011Listed for sale$62,000-17.2%$47/sqft
    Source: United Broker's Group #4604285 Report a problem
    9/14/2010Listing removed$74,900$57/sqft
    Source: J&L Exclusive Homes & Properties, Inc #4337626 Report a problem
    2/17/2010Price change$74,900-6.4%$57/sqft
    Source: J&L Exclusive Homes & Properties, Inc #4337626 Report a problem
    12/4/2009Price change$79,999-9.1%$61/sqft
    Source: J&L Exclusive Homes & Properties, Inc #4247166 Report a problem
    11/24/2009Price change$87,9990%$67/sqft
    Source: J&L Exclusive Homes & Properties, Inc #4247166 Report a problem
    11/18/2009Listed for sale$88,000-7.4%$67/sqft
    Source: J&L Exclusive Homes & Properties, Inc #4247166 Report a problem
    8/18/2009Sold$95,000-47.5%$72/sqft
    Source: Public Record Report a problem
    10/31/2005Sold$180,969$138/sqft
    Source: Public Record Report a problem

    Public tax history

    YearProperty taxesTax assessment
    2025$967 +0.3%$25,110 -10.3%
    2024$964 +5.6%$28,000 +245.4%
    2023$912 +1.2%$8,106 -50.3%
    2022$901 +1.2%$16,310 +8.6%
    2021$891 +1.8%$15,020 +13.1%
    2020$875 +1.3%$13,280 +10.9%
    2019$864 $11,980 +10.1%
    2018$864 +7%$10,880 +17.4%
    2017$808 +2.2%$9,270 +11.6%
    2016$791 +7.7%$8,310 +12.3%
    2015$734 $7,400 +29.4%
    2014-- $5,720 +20.4%
    2013-- $4,750 -11.5%
    2012-- $5,370 -10.1%
    2011-- $5,970 -25.6%
    2010-- $8,020 -44.2%
    2009-- $14,360 -2.6%
    2008-- $14,750 +197.4%
    2007-- $4,960 +158.3%
    2006-- $1,920 +4.3%
    2005-- $1,840

    Find assessor info on the county website

    Neighborhood: Estrella

    Nearby schools

    GreatSchools rating
    Schools provided by the listing agent
    • Elementary: Riverside Traditional School
    • Middle: Kings Ridge School
    • High: Betty Fairfax High School
    • District: Riverside Elementary District

    Source: ARMLS. This data may not be complete. We recommend contacting the local school district to confirm school assignments for this home.

    Get a cash offer in 3 minutes
    Find out how much your home could sell for in as little as 3 minutes with a no-obligation cash offer.
    Estimated market value
    $309,600
    Get a cash offer in 3 minutes
    Find out how much your home could sell for in as little as 3 minutes with a no-obligation cash offer.
    Estimated market value
    $309,600