This is a great opportunity to own a full brick, one level home at a low cost. Whether you are an investor or looking for a home to live in, this could be the one you have been waiting on. Come on out and look.
For sale
$65,000
5312 Court G, Fairfield, AL 35064
2beds
1,248sqft
Single Family Residence
Built in 1960
5,227 Square Feet Lot
$-- Zestimate®
$52/sqft
$-- HOA
What's special
Full brickOne level home
- 743 days
- 99
- 5
Zillow last checked:
Listing updated:
Listed by:
Michael Hankins 205-744-4654,
Cliff Realty, LLC
Source: GALMLS,MLS#: 21398262
Facts & features
Interior
Bedrooms & bathrooms
- Bedrooms: 2
- Bathrooms: 2
- Full bathrooms: 2
Rooms
- Room types: Bedroom, Bathroom, Kitchen, Library
Bedroom 1
- Level: First
Bedroom 2
- Level: Second
Bathroom 1
- Level: First
Kitchen
- Features: Laminate Counters
- Level: First
Basement
- Area: 0
Heating
- Central, Forced Air, Natural Gas
Cooling
- Central Air, Electric
Appliances
- Included: Electric Cooktop, Electric Oven, Refrigerator, Electric Water Heater
- Laundry: Electric Dryer Hookup, Washer Hookup, Main Level, Laundry Room, Yes
Features
- None, Tub/Shower Combo
- Flooring: Carpet, Vinyl
- Basement: Crawl Space
- Attic: Other,Yes
- Has fireplace: No
Interior area
- Total interior livable area: 1,248 sqft
- Finished area above ground: 1,248
- Finished area below ground: 0
Property
Parking
- Total spaces: 1
- Parking features: Driveway, Parking (MLVL), Off Street, Open
- Carport spaces: 1
- Has uncovered spaces: Yes
Features
- Levels: One
- Stories: 1
- Patio & porch: Open (PATIO), Patio, Porch
- Pool features: None
- Fencing: Fenced
- View description: None
- Waterfront features: No
Lot
- Size: 5,227 Square Feet
Details
- Parcel number: 3000124014007.000
- Special conditions: N/A
Construction
Type & style
- Home type: SingleFamily
- Property subtype: Single Family Residence
Materials
- Brick
Condition
- Year built: 1960
Utilities & green energy
- Water: Public
- Utilities for property: Sewer Connected
Community & HOA
Community
- Subdivision: Monte Sano
Location
- Region: Fairfield
Financial & listing details
- Price per square foot: $52/sqft
- Tax assessed value: $101,900
- Annual tax amount: $1,518
- Price range: $65K - $65K
- Date on market: 9/24/2024
Estimated market value
Not available
Estimated sales range
Not available
$1,108/mo
Price history
| Date | Event | Price |
|---|---|---|
| 4/3/2026 | Price change | $65,000-22.5%$52/sqft |
Source:  GALMLS #21398262 Report a problem GALMLS #21398262 Report a problem | ||
| 9/23/2025 | Price change | $83,900-16%$67/sqft |
Source: GALMLS #21398262 Report a problem | ||
| 3/28/2025 | Listed for sale | $99,900$80/sqft |
Source: GALMLS #21398262 Report a problem | ||
| 1/31/2025 | Contingent | $99,900$80/sqft |
Source: GALMLS #21398262 Report a problem | ||
| 9/24/2024 | Listed for sale | $99,900+99800%$80/sqft |
Source: GALMLS #21398262 Report a problem | ||
| 5/10/2023 | Sold | $100 |
Source: Public Record Report a problem | ||
Public tax history
| Year | Property taxes | Tax assessment |
|---|---|---|
| 2025 | $1,518 -1.8% | $20,380 -1.8% |
| 2024 | $1,547 | $20,760 |
| 2023 | $1,547 | $20,760 +146% |
| 2022 | -- | $8,440 +0.7% |
| 2021 | -- | $8,380 |
| 2020 | -- | $8,380 |
| 2019 | -- | $8,380 +18.4% |
| 2018 | -- | $7,080 |
| 2017 | -- | $7,080 |
| 2016 | -- | $7,080 |
| 2015 | -- | $7,080 +1.7% |
| 2014 | $518 | $6,960 |
| 2013 | $518 | $6,960 +0.2% |
| 2012 | $518 -1.7% | $6,948 -1.7% |
| 2011 | $527 | $7,070 |
| 2010 | $527 +6.2% | $7,070 +6.2% |
| 2009 | $496 -2.3% | $6,660 -2.3% |
| 2008 | $508 +1.9% | $6,820 +1.9% |
| 2007 | $498 +6.2% | $6,690 +6.2% |
| 2006 | $469 +5.2% | $6,300 +5.2% |
| 2005 | $446 +3.1% | $5,990 -48.5% |
| 2004 | $433 +4.9% | $11,620 +4.9% |
| 2003 | $413 +16.6% | $11,080 +133.3% |
| 2002 | $354 | $4,750 |
| 2001 | $354 -0.1% | $4,750 |
| 2000 | $354 | $4,750 |
Find assessor info on the county website
Monthly payment
Est. payment
Payment breakdown
Explore the cost of this home by adjusting the details. Changes won't be saved.Climate risks
Neighborhood: 35064
Nearby schools
Schools provided by the listing agent
- Elementary: Abrams
- Middle: Fairfield
- High: Fairfield
Source: GALMLS. This data may not be complete. We recommend contacting the local school district to confirm school assignments for this home.

Similar homes
- $59,5003 bd1 ba925 sqft522 64th St, Fairfield, AL 35064For Sale
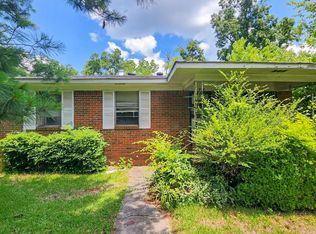
 MLS ID #21455991, Luke Statom, Bham Realty, LLC. GALMLS
 - $65,0003 bd1 ba1k sqft1337 60th St W, Birmingham, AL 35228For Sale
 MLS ID #21455604, Yadira Ramon Herrera, Mainstay Brokerage LLC. GALMLS
 - $--2 bd1 ba1.4k sqft525 Midway St, Birmingham, AL 35228Auction
 ServiceLink Auction
 - $79,0003 bd1 ba1.1k sqft521 Osceola Cir, Fairfield, AL 35064For Sale
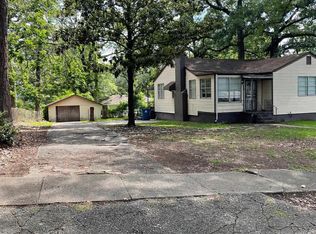 MLS ID #21461647, Jennifer Toomer, Keller Williams Realty Vestavia. GALMLS
 - $69,0003 bd2 ba1.3k sqft5101 Short 6th St N, Bessemer, AL 35020For SaleMLS ID #21459536, Llewellyn Haleem, Alabama Realty Brokers, LLC-CP. GALMLS
- $69,0003 bd1 ba1.2k sqft929 Valley Road Pl, Birmingham, AL 35208For SaleMLS ID #21456749, Llewellyn Haleem, Alabama Realty Brokers, LLC-CP. GALMLS
- $64,5002 bd1 ba1.6k sqft5404 Wilkes Blvd, Birmingham, AL 35228For SaleMLS ID #21463800, Lisa Bonds, Keller Williams Realty Hoover. GALMLS
- $35,0002 bd1 ba1k sqft412 62nd St, Fairfield, AL 35064For SaleMLS ID #21453445, Robbie Griffin, Keller Williams Realty Vestavia. GALMLS
- $89,9003 bd2 ba1.3k sqft848 Westfield Dr, Fairfield, AL 35064For SaleMLS ID #21460190, Isabella Crandall, Trelora Realty, INC. GALMLS
- $59,9002 bd1 ba1.3k sqft2042 48th Pl, Birmingham, AL 35208For SaleMLS ID #21463968, Kimberlee McClellan, Ai Brokers LLC. GALMLS
- $59,9002 bd1 ba941 sqft2031 Princeton Ave SW, Birmingham, AL 35211For SaleMLS ID #21452418, Lisa Elrod, Great Western Realty, Inc.. GALMLS
- $72,5003 bd1 ba1k sqft336 McPherson Ave, Birmingham, AL 35228For SaleMLS ID #21463499, Dillon Harnage, All Star Realty. GALMLS
- $70,0003 bd1 ba997 sqft412 Woodward Rd, Birmingham, AL 35228For SaleMLS ID #21440257, Josh Vernon, Keller Williams Realty Vestavia. GALMLS
- $70,0004 bd1 ba1.4k sqft2545 28th St W, Birmingham, AL 35208For SaleMLS ID #21459570, Tish Weaster, Expert Realty, Inc. GALMLS
- $69,9003 bd2 ba1.8k sqftUnknown, Birmingham, AL 35208For SaleMLS ID #21457589, Veronica Simpson, Century 21 Advantage. GALMLS
- $60,0003 bd1 ba1.1k sqft532 Francis Pl SW, Birmingham, AL 35211For SaleMLS ID #21465289, John Stanback, Evernest Too. GALMLS
- $55,0002 bd1 ba728 sqft423 11th St S, Bessemer, AL 35020For SaleMLS ID #21466827, Ashley Nelson, Goal Realty LLC. GALMLS
