Remarks: Beautiful, functional 3 bedroom plus a bonus room, 2.5 bath home nearing completion in one of Florence's newest subdivisions on the west side with easy Hwy 93 access & breathtaking mountain views. Boasting numerous amenities including a bright open floor plan, main floor master suite, spacious living room with gas FP, granite countertops, custom cabinets and upgraded window package. This home's kitchen has a corner pantry and island with breakfast bar seating. The master suite's thoughtful layout has a spacious walk-in closet, double vanities, and oversized tile shower with double heads. The upper floor offers the flexibility of a 4th bedroom or family room. The attached, oversized 3 car garage provides ample storage space. Beautiful mountain views, covered front and back patios. Call Tara Zeiler at 406-239-8272, or your real estate professional for a list of amenities and to schedule a personal showing.
Closed
Price Unknown
5312 High Meadow Dr, Florence, MT 59833
4beds
2,543sqft
Single Family Residence
Built in 2023
0.6 Acres Lot
$858,500 Zestimate®
$--/sqft
$3,096 Estimated rent
Home value
$858,500
$816,000 - $901,000
$3,096/mo
Zestimate® history
Owner options
List your home for rent
$3,096/mo
Rent Zestimate®
Find your next renter with Zillow Rental Manager. Plus, with online applications, you can quickly screen prospective tenants – for free.
$3,096/mo
Rent Zestimate®
Refinance and save
$1,000/mo
Est. payment
Refinancing to a lower rate could help reduce your monthly payments and save thousands over the life of the loan.
$1,000/mo
Est. payment
Explore your selling options
Work with a Zillow partner agent
Leverage their expertise and Zillow's premium Showcase listings to get your home seen by more buyers.
Get startedList with your own agent
Get your home in front of millions of buyers by listing it on Zillow.
Learn how to do itSell it yourself
Take full control of how buyers see your home on Zillow by listing For Sale by Owner (FSBO).
List your homeWhat's special
Gas fpMain floor master suiteOversized tile showerDouble vanitiesGranite countertopsBright open floor planBeautiful mountain views
Zillow last checked:
Listing updated:
Listed by:
Tara Zeiler 406-239-8272,
MontTerra
Bought with:
Ashley Inglis, RRE-BRO-LIC-119277
Engel & Völkers Western Frontier - Stevensville
Source: MRMLS,MLS#: 30003422
Facts & features
Interior
Bedrooms & bathrooms
- Bedrooms: 4
- Bathrooms: 3
- Full bathrooms: 2
- 1/2 bathrooms: 1
Heating
- Electric, Forced Air, Natural Gas
Cooling
- Central Air
Appliances
- Included: Built-In Range, Dishwasher, Disposal, Microwave, Range, Refrigerator
- Laundry: Inside, Main Level, Laundry Room
Features
- Breakfast Bar, Built-in Features, Double Vanity, Eat-in Kitchen, High Ceilings, High Speed Internet, Kitchen Island, Main Level Primary, Open Floorplan, Pantry, Recessed Lighting, See Remarks, Home Theater, Vaulted Ceiling(s), Walk-In Closet(s)
- Flooring: Carpet, Combination, Vinyl
- Windows: Insulated Windows, Screens, Wood Frames
- Basement: Crawl Space
- Number of fireplaces: 1
- Fireplace features: Insert, Gas, Great Room
Interior area
- Total interior livable area: 2,543 sqft
- Finished area below ground: 0
Property
Parking
- Total spaces: 3
- Parking features: Additional Parking, Attached, Concrete, Garage Faces Front, Garage, Garage Door Opener, On Site, Oversized, Paved, Private, RV Access/Parking
- Attached garage spaces: 3
Features
- Levels: One
- Patio & porch: Rear Porch, Covered, Front Porch, Patio
- Exterior features: Lighting, Private Yard, Rain Gutters
- Fencing: None
- Has view: Yes
- View description: Mountain(s), Residential
Lot
- Size: 0.6 Acres
- Dimensions: 0.60
- Features: Back Yard, Corners Marked, Front Yard, Secluded, Views, Level
- Topography: Level
Details
- Parcel number: 13186915404440000
- Zoning: Residential
- Zoning description: None
Construction
Type & style
- Home type: SingleFamily
- Architectural style: Craftsman
- Property subtype: Single Family Residence
Materials
- Lap Siding, Masonite, Wood Frame, Drywall
- Foundation: Poured
- Roof: Composition
Condition
- Under Construction
- New construction: Yes
- Year built: 2023
Details
- Builder name: Brent Hunsucker
Utilities & green energy
- Sewer: Community/Coop Sewer
- Water: Private, Well
- Utilities for property: Cable Available, Electricity Connected, Natural Gas Connected, Phone Available, Underground Utilities
Community & HOA
Community
- Security: Smoke Detector(s)
- Subdivision: One Horse Estates
HOA
- Has HOA: Yes
- Amenities included: Park
- HOA fee: $1,000 annually
- HOA name: One Horse Estates
Location
- Region: Florence
Financial & listing details
- Tax assessed value: $836,905
- Annual tax amount: $3,944
- Date on market: 7/7/2023
- Listing agreement: Exclusive Right To Sell
- Listing terms: Cash,Conventional
- Has irrigation water rights: Yes
- Road surface type: Asphalt
Price history
| Date | Event | Price |
|---|---|---|
| 9/11/2023 | Sold | -- |
Source:  MRMLS #30003422 Report a problem MRMLS #30003422 Report a problem | ||
| 7/10/2023 | Listed for sale | $779,000$306/sqft |
Source: MRMLS #30003422 Report a problem | ||
| 6/15/2023 | Listing removed | -- |
Source: MRMLS #30003422 Report a problem | ||
| 6/8/2023 | Price change | $779,000-2.5%$306/sqft |
Source: MRMLS #30003422 Report a problem | ||
| 5/3/2023 | Price change | $799,000-3.2%$314/sqft |
Source: MRMLS #30003422 Report a problem | ||
| 4/6/2023 | Price change | $825,000-8.3%$324/sqft |
Source: MRMLS #30003422 Report a problem | ||
| 4/21/2022 | Listed for sale | $900,000-18.2%$354/sqft |
Source: MRMLS #22204516 Report a problem | ||
| 4/13/2022 | Listing removed | $1,100,000$433/sqft |
Source: MRMLS #22204028 Report a problem | ||
| 4/12/2022 | Listed for sale | $1,100,000$433/sqft |
Source: MRMLS #22204028 Report a problem | ||
Public tax history
| Year | Property taxes | Tax assessment |
|---|---|---|
| 2025 | $3,944 +0.6% | $807,900 +29% |
| 2024 | $3,919 +2.9% | $626,300 |
| 2023 | $3,808 +644.4% | $626,300 +832% |
| 2022 | $512 | $67,200 |
Find assessor info on the county website
Neighborhood: 59833
Nearby homes
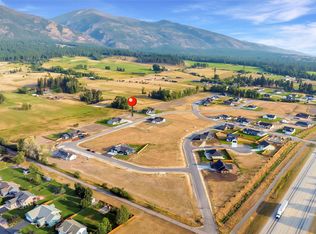
- $--0.59 Acres5313 High Meadow Dr, Florence, MT 59833Sold
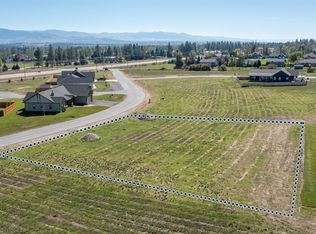
- $--0.551 Acres363 Buckaroo Blvd, Florence, MT 59833Sold
- $--0.508 Acres357 Buckaroo Blvd, Florence, MT 59833Sold

- $--0.673 AcresLOT 54 Horseback Trl, Florence, MT 59833Sold

- $--0.543 AcresNhn Horseback Trl LOT 42, Florence, MT 59833Sold
- $--0.618 Acres351 Buckaroo Blvd LOT 51, Florence, MT 59833Sold
- $--0.74 Acres5333 High Meadow Dr, Florence, MT 59833Sold
- $771,2003 bd2 ba2k sqft354 Buckaroo Blvd, Florence, MT 59833Off Market
Nearby schools
GreatSchools rating
- 7/10Florence-Carlton Elementary SchoolGrades: PK-5Distance: 1.7 mi
- 5/10Florence-Carlton 7-8Grades: 6-8Distance: 1.7 mi
- 4/10Florence-Carlton High SchoolGrades: 9-12Distance: 1.7 mi
Schools provided by the listing agent
- District: District No. 15-6
Source: MRMLS. This data may not be complete. We recommend contacting the local school district to confirm school assignments for this home.
- Montana
- Ravalli County
- Florence
- 59833
- 5312 High Meadow Dr
Nearby cities
Nearby neighborhoods
Nearby zip codes
Other Florence Topics
