Beautifully Renovated 3BR Villa – Private Tropical Setting – Experience The Meadows Lifestyle. This is your opportunity to own a beautifully updated 3-bedroom, 2-bath villa-style condo in Huntingwood, a charming enclave within The Meadows—one of Sarasota’s most sought-after communities. Enter through a wrought iron gate to a private front courtyard patio, perfect for morning coffee or relaxing evenings outdoors. Completely renovated in 2024 with high-end style and flair, this home features an spacious open and airy living area with vaulted ceilings, large tile floors, abundant windows, and sliders that bring in natural light and tranquil greenery views. The kitchen has been opened to the living space and offers contemporary cabinetry, quartz countertops, European appliances, and a glass slider to the front courtyard for easy indoor-outdoor living. The first-floor primary suite features a beautifully updated en suite bath with double sinks, quartz counters, designer lighting, new fixtures, and a spacious walk-in shower with rain shower head and stunning tile. The primary bedroom opens to a peaceful Florida room with walls of glass overlooking tropical greenery, creating a private, Zen-like retreat. Upstairs are two additional bedrooms and another beautifully updated bathroom, along with luxury vinyl flooring throughout the second level. A large walk-in attic provides the added bonus of excellent storage space rarely found in condo living. This unit also has a carport with storage room just outside the front door. Living in The Meadows offers more than just a beautiful home—it’s a lifestyle, with miles of scenic walking and biking trails, mature landscaping, golf, tennis, pickleball, and fitness center in a prime Sarasota location close to shopping, dining, and world-renowned beaches.
Sold for $316,000
$316,000
5312 HUNTINGWOOD COURT #39, SARASOTA, FL 34235
3beds
1,535sqft
Villa
Built in 1987
8.29 Acres Lot
$314,100 Zestimate®
$206/sqft
$2,492 Estimated rent
Home value
$314,100
$286,000 - $346,000
$2,492/mo
Zestimate® history
Owner options
List your home for rent
$2,492/mo
Rent Zestimate®
Find your next renter with Zillow Rental Manager. Plus, with online applications, you can quickly screen prospective tenants – for free.
$2,492/mo
Rent Zestimate®
Refinance and save
$2,752/mo
Est. payment
Refinancing to a lower rate could help reduce your monthly payments and save thousands over the life of the loan.
$2,752/mo
Est. payment
Explore your selling options
Work with a Zillow partner agent
Leverage their expertise and Zillow's premium Showcase listings to get your home seen by more buyers.
Get startedList with your own agent
Get your home in front of millions of buyers by listing it on Zillow.
Learn how to do itSell it yourself
Take full control of how buyers see your home on Zillow by listing For Sale by Owner (FSBO).
List your homeWhat's special
Zillow last checked:
Listing updated:
Listed by:
Elaine Adair 941-993-3334,
RE/MAX ALLIANCE GROUP 941-954-5454
Bought with:
Elaine Adair, 3108496
RE/MAX ALLIANCE GROUP
Source: Stellar MLS,MLS#: A4686095 Originating MLS: Sarasota - Manatee
Originating MLS: Sarasota - Manatee
Facts & features
Interior
Bedrooms & bathrooms
- Bedrooms: 3
- Bathrooms: 2
- Full bathrooms: 2
Primary bedroom
- Features: Ceiling Fan(s), En Suite Bathroom, Walk-In Closet(s)
- Level: First
Bedroom 2
- Features: Ceiling Fan(s), Built-in Closet
- Level: Second
Bedroom 3
- Features: Built-in Closet
- Level: Second
Primary bathroom
- Features: Ceiling Fan(s), Rain Shower Head, Shower No Tub, Stone Counters
- Level: First
Bathroom 2
- Features: Walk-In Closet(s)
- Level: Second
Dining room
- Level: First
Florida room
- Features: Ceiling Fan(s)
- Level: First
Great room
- Features: Ceiling Fan(s)
- Level: First
Kitchen
- Features: Breakfast Bar, Pantry, Stone Counters
- Level: First
Laundry
- Level: First
Heating
- Electric
Cooling
- Central Air
Appliances
- Included: Convection Oven, Dishwasher, Disposal, Dryer, Electric Water Heater, Ice Maker, Kitchen Reverse Osmosis System, Microwave, Range, Range Hood, Refrigerator, Washer
- Laundry: Gas Dryer Hookup, Inside, Laundry Room, Washer Hookup
Features
- Cathedral Ceiling(s), Ceiling Fan(s), Eating Space In Kitchen, High Ceilings, Living Room/Dining Room Combo, Open Floorplan, Primary Bedroom Main Floor, Solid Surface Counters, Thermostat, Walk-In Closet(s)
- Flooring: Carpet, Luxury Vinyl, Tile
- Doors: Sliding Doors
- Windows: Blinds, Window Treatments
- Has fireplace: No
Interior area
- Total structure area: 1,765
- Total interior livable area: 1,535 sqft
Property
Parking
- Total spaces: 1
- Parking features: Carport
- Carport spaces: 1
Features
- Levels: Two
- Stories: 2
- Patio & porch: Patio
- Exterior features: Courtyard, Irrigation System, Private Entrance, Rain Gutters
- Has view: Yes
- View description: Garden, Pool
Lot
- Size: 8.29 Acres
- Features: Cul-De-Sac, In County, Landscaped, Near Golf Course
- Residential vegetation: Mature Landscaping, Trees/Landscaped
Details
- Additional structures: Storage
- Parcel number: 0035041039
- Zoning: RSF2
- Special conditions: None
Construction
Type & style
- Home type: SingleFamily
- Architectural style: Coastal
- Property subtype: Villa
Materials
- Block, Stucco
- Foundation: Block
- Roof: Tile
Condition
- New construction: No
- Year built: 1987
Utilities & green energy
- Sewer: Public Sewer
- Water: Public
- Utilities for property: Cable Connected, Electricity Connected, Fire Hydrant, Public, Sewer Connected, Sprinkler Meter, Street Lights, Underground Utilities, Water Connected
Community & HOA
Community
- Features: Association Recreation - Owned, Deed Restrictions, Fitness Center, Golf, Pool, Tennis Court(s)
- Pet fee: $0 monthly
- Subdivision: HUNTINGWOOD
HOA
- Has HOA: Yes
- Amenities included: Pool
- Services included: Cable TV, Common Area Taxes, Community Pool, Reserve Fund, Maintenance Structure, Maintenance Grounds, Pool Maintenance, Private Road
- HOA fee: $705 monthly
- HOA name: Progressive Community Management/Justin Patterson
- HOA phone: 941-921-5393
- Second HOA name: Meadows Community Association
- Second HOA phone: 941-377-2300
Location
- Region: Sarasota
Financial & listing details
- Price per square foot: $206/sqft
- Tax assessed value: $207,500
- Annual tax amount: $2,709
- Date on market: 3/14/2026
- Cumulative days on market: 29 days
- Listing terms: Cash,Conventional
- Ownership: Condominium
- Total actual rent: 0
- Electric utility on property: Yes
- Road surface type: Paved
Price history
| Date | Event | Price |
|---|---|---|
| 8/5/2026 | Listing removed | $2,300$1/sqft |
Source: Stellar MLS #A4697483 Report a problem | ||
| 7/24/2026 | Price change | $2,300-7.6%$1/sqft |
Source: Stellar MLS #A4697483 Report a problem | ||
| 6/19/2026 | Listed for rent | $2,490$2/sqft |
Source: Stellar MLS #A4697483 Report a problem | ||
| 6/5/2026 | Sold | $316,000-4%$206/sqft |
Source:  Stellar MLS #A4686095 Report a problem Stellar MLS #A4686095 Report a problem | ||
| 4/13/2026 | Pending sale | $329,000$214/sqft |
Source: Stellar MLS #A4686095 Report a problem | ||
| 4/6/2026 | Price change | $329,000-3.2%$214/sqft |
Source: Stellar MLS #A4686095 Report a problem | ||
| 3/14/2026 | Listed for sale | $339,900+137.9%$221/sqft |
Source: Stellar MLS #A4686095 Report a problem | ||
| 9/19/2013 | Sold | $142,900+9.5%$93/sqft |
Source: Public Record Report a problem | ||
| 5/30/2000 | Sold | $130,500$85/sqft |
Source: Public Record Report a problem | ||
Public tax history
| Year | Property taxes | Tax assessment |
|---|---|---|
| 2025 | $2,709 -6.1% | $207,500 -8.7% |
| 2024 | $2,886 -11% | $227,200 +13.6% |
| 2023 | $3,245 +6.9% | $200,013 +10% |
| 2022 | $3,034 +21.4% | $181,830 +10% |
| 2021 | $2,500 +1.8% | $165,300 +3.7% |
| 2020 | $2,454 +3.7% | $159,400 +2.6% |
| 2019 | $2,366 | $155,400 -2.2% |
| 2018 | $2,366 -1% | $158,900 +5.2% |
| 2017 | $2,390 -0.6% | $150,986 +4.1% |
| 2016 | $2,405 +23.5% | $145,100 +17.7% |
| 2015 | $1,947 -6% | $123,300 +6.1% |
| 2014 | $2,071 +9.9% | $116,200 |
| 2013 | $1,885 +0% | $116,200 -1% |
| 2012 | $1,884 +1.5% | $117,400 |
| 2011 | $1,857 -4.9% | $117,400 -3% |
| 2010 | $1,952 -25.3% | $121,000 -15.8% |
| 2009 | $2,613 | $143,700 -21.5% |
| 2008 | $2,613 -13% | $183,100 -14% |
| 2007 | $3,002 | $212,800 -5.1% |
| 2006 | -- | $224,208 +32.1% |
| 2005 | -- | $169,704 +19.9% |
| 2004 | $2,372 +3.9% | $141,523 +8% |
| 2003 | $2,282 +10% | $131,040 +12% |
| 2002 | $2,075 +5.7% | $117,000 0% |
| 2001 | $1,964 +2.7% | $117,021 +3% |
| 2000 | $1,911 | $113,613 |
Find assessor info on the county website
Neighborhood: The Meadows
Nearby homes
- $250,0002 bd2 ba1.2k sqft5387 Huntingwood Ct #4, Sarasota, FL 34235For Sale

- $210,0003 bd2 ba1.5k sqft5362 Huntingwood Ct #16, Sarasota, FL 34235Sold

- $300,0003 bd2 ba1.4k sqft5346 Huntingwood Ct #21, Sarasota, FL 34235Sold
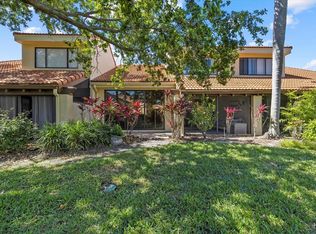
- $295,0002 bd2 ba1.2k sqft5336 Huntingwood Ct #24, Sarasota, FL 34235Sold
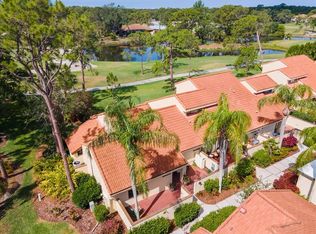
- $233,5002 bd2 ba1.2k sqft5339 Huntingwood Ct #31, Sarasota, FL 34235Sold
- $269,9002 bd2 ba1.2k sqft5343 Huntingwood Ct #33, Sarasota, FL 34235Sold
- $350,0003 bd2 ba1.5k sqft5314 Huntingwood Ct #38, Sarasota, FL 34235Sold
- $310,0003 bd2 ba1.5k sqft5310 Huntingwood Ct #40, Sarasota, FL 34235Sold
- $242,0003 bd3 ba1.6k sqft5294 Huntingwood Ct #59, Sarasota, FL 34235Sold
Nearby schools
GreatSchools rating
- 2/10Gocio Elementary SchoolGrades: PK-5Distance: 2.3 mi
- 5/10Booker Middle SchoolGrades: 6-8Distance: 3.8 mi
- 3/10Booker High SchoolGrades: 9-12Distance: 4.7 mi
Get a cash offer in 3 minutes
Find out how much your home could sell for in as little as 3 minutes with a no-obligation cash offer.
Estimated market value
$314,100
Get a cash offer in 3 minutes
Find out how much your home could sell for in as little as 3 minutes with a no-obligation cash offer.
Estimated market value
$314,100
- Florida
- Sarasota County
- Sarasota
- 34235
- The Meadows
- 5312 HUNTINGWOOD COURT Unit 39
Nearby cities
Nearby neighborhoods
Nearby zip codes
Other Sarasota Topics
