Move-in ready 4-bedroom home in North Fort Worth with no HOA and modern updates? Yes, please! 5312 Malibu delivers with stylish finishes, major system upgrades, and inviting indoor-outdoor living in highly sought-after Keller ISD.
Beautifully updated 4-2-2 featuring engineered hardwood flooring throughout with custom tile in the kitchen and wet areas — no carpet anywhere for a seamless, low-maintenance lifestyle. The open-concept kitchen is designed for both everyday living and entertaining with granite countertops, center island, stainless steel appliances, custom tile backsplash, and eat-in dining flowing into the spacious living area with wood-burning fireplace.
The private primary suite offers a spa-like retreat with oversized walk-in shower, dual sinks, and updated finishes. Guest bath has also been tastefully remodeled.
Major updates include roof, HVAC, and water heater, all less than 2 years old, adding peace of mind for the next owner. Refrigerator, washer, and dryer convey with acceptable offer.
Enjoy outdoor living under the covered patio and extended back deck, perfect for grilling, entertaining, or relaxing evenings outdoors.
Convenient North Fort Worth location near shopping, dining, entertainment, and major commuter routes while zoned to desirable Keller ISD schools.
Move-in ready and waiting for its next owners.
Sold
Price Unknown
5312 Malibu St, Fort Worth, TX 76244
4beds
1,996sqft
Single Family Residence
Built in 2005
7,579 Square Feet Lot
$364,800 Zestimate®
$--/sqft
$2,320 Estimated rent
Home value
$364,800
$347,000 - $383,000
$2,320/mo
Zestimate® history
Owner options
List your home for rent
$2,320/mo
Rent Zestimate®
Find your next renter with Zillow Rental Manager. Plus, with online applications, you can quickly screen prospective tenants – for free.
$2,320/mo
Rent Zestimate®
Refinance and save
Refinancing to a lower rate could help reduce your monthly payments and save thousands over the life of the loan.
Explore your selling options
Work with a Zillow partner agent
Leverage their expertise and Zillow's premium Showcase listings to get your home seen by more buyers.
Get startedList with your own agent
Get your home in front of millions of buyers by listing it on Zillow.
Learn how to do itSell it yourself
Take full control of how buyers see your home on Zillow by listing For Sale by Owner (FSBO).
List your homeWhat's special
Wood-burning fireplaceModern updatesEngineered hardwood flooring throughoutStainless steel appliancesCovered patioCustom tile backsplashCenter island
Zillow last checked:
Listing updated:
Listed by:
Dayna Tooley 0611890 972-774-9888,
Better Homes & Gardens, Winans 972-774-9888
Bought with:
Kerry Zamora, 0607306
Century 21 Mike Bowman, Inc.
Source: NTREIS,MLS#: 21231121
Facts & features
Interior
Bedrooms & bathrooms
- Bedrooms: 4
- Bathrooms: 2
- Full bathrooms: 2
Primary bedroom
- Features: Ceiling Fan(s), Dual Sinks, En Suite Bathroom, Walk-In Closet(s)
- Level: First
- Dimensions: 15 x 14
Bedroom
- Level: First
- Dimensions: 13 x 11
Bedroom
- Level: First
- Dimensions: 12 x 11
Bedroom
- Level: First
- Dimensions: 12 x 11
Primary bathroom
- Features: Built-in Features, Dual Sinks, En Suite Bathroom, Granite Counters, Stone Counters
- Level: First
- Dimensions: 12 x 9
Dining room
- Level: First
- Dimensions: 14 x 9
Other
- Level: First
- Dimensions: 9 x 5
Kitchen
- Features: Built-in Features, Eat-in Kitchen, Granite Counters, Kitchen Island, Pantry
- Level: First
- Dimensions: 14 x 14
Living room
- Features: Ceiling Fan(s), Fireplace
- Level: First
- Dimensions: 21 x 21
Utility room
- Features: Utility Room
- Level: First
- Dimensions: 9 x 6
Heating
- Central, Electric
Cooling
- Central Air
Appliances
- Included: Dishwasher, Electric Range, Disposal
Features
- Eat-in Kitchen, Granite Counters, High Speed Internet, Kitchen Island, Pantry, Cable TV, Walk-In Closet(s)
- Windows: Window Coverings
- Has basement: No
- Number of fireplaces: 1
- Fireplace features: Wood Burning
Interior area
- Total interior livable area: 1,996 sqft
Property
Parking
- Total spaces: 2
- Parking features: Door-Single, Garage Faces Front
- Attached garage spaces: 2
Features
- Levels: One
- Stories: 1
- Patio & porch: Covered, Deck
- Pool features: None
- Fencing: Wood
Lot
- Size: 7,579 Square Feet
- Features: Interior Lot
Details
- Parcel number: 40253139
Construction
Type & style
- Home type: SingleFamily
- Architectural style: Detached
- Property subtype: Single Family Residence
Materials
- Foundation: Slab
- Roof: Composition
Condition
- Year built: 2005
Utilities & green energy
- Sewer: Public Sewer
- Water: Public
- Utilities for property: Sewer Available, Water Available, Cable Available
Community & HOA
Community
- Security: Fire Alarm
- Subdivision: Merwick Add
HOA
- Has HOA: No
Location
- Region: Fort Worth
Financial & listing details
- Tax assessed value: $345,000
- Annual tax amount: $7,654
- Date on market: 5/1/2026
- Cumulative days on market: 43 days
- Listing terms: Cash,Conventional,1031 Exchange,FHA,VA Loan
- Exclusions: NA
Price history
| Date | Event | Price |
|---|---|---|
| 7/3/2026 | Sold | -- |
Source: NTREIS #21231121 Report a problem | ||
| 6/24/2026 | Pending sale | $369,900$185/sqft |
Source: NTREIS #21231121 Report a problem | ||
| 6/14/2026 | Contingent | $369,900$185/sqft |
Source: NTREIS #21231121 Report a problem | ||
| 5/14/2026 | Price change | $369,900-1.3%$185/sqft |
Source: NTREIS #21231121 Report a problem | ||
| 5/1/2026 | Listed for sale | $374,900+56.3%$188/sqft |
Source: NTREIS #21231121 Report a problem | ||
| 6/21/2018 | Listing removed | $239,900$120/sqft |
Source: MyStreet #13850737 Report a problem | ||
| 6/7/2018 | Pending sale | $239,900$120/sqft |
Source: MyStreet #13850737 Report a problem | ||
| 5/24/2018 | Listed for sale | $239,900$120/sqft |
Source: MyStreet #13850737 Report a problem | ||
| 6/19/2009 | Sold | -- |
Source: Agent Provided Report a problem | ||
Public tax history
| Year | Property taxes | Tax assessment |
|---|---|---|
| 2025 | $5,425 +1.4% | $345,000 |
| 2024 | $5,350 +8.6% | $345,000 +1.5% |
| 2023 | $4,924 -15.6% | $340,000 +9% |
| 2022 | $5,836 +3.3% | $311,993 +31% |
| 2021 | $5,651 -2.4% | $238,200 +0.2% |
| 2020 | $5,788 -4.1% | $237,734 -3.4% |
| 2019 | $6,037 +159% | $246,208 +14.8% |
| 2018 | $2,330 -53.8% | $214,510 +2% |
| 2017 | $5,045 +9% | $210,373 +17.4% |
| 2016 | $4,626 +16.2% | $179,211 +10.8% |
| 2015 | $3,981 | $161,743 +10% |
| 2014 | $3,981 | $147,000 +7.9% |
| 2013 | -- | $136,300 +1.1% |
| 2012 | -- | $134,800 |
| 2011 | -- | $134,800 -8.1% |
| 2010 | -- | $146,700 -1.8% |
| 2009 | -- | $149,400 -4.8% |
| 2008 | -- | $157,000 +5.7% |
| 2007 | -- | $148,600 +98.1% |
| 2006 | -- | $75,000 +230.7% |
| 2005 | -- | $22,680 |
| 2004 | -- | $22,680 |
Find assessor info on the county website
Neighborhood: 76244
Nearby homes
- $354,9004 bd2 ba2.1k sqft5316 Malibu St, Fort Worth, TX 76244Off Market
- $356,8004 bd2 ba2k sqft5308 Malibu St, Fort Worth, TX 76244Off Market

- $311,2003 bd2 ba1.6k sqft5325 Mirage Dr, Fort Worth, TX 76244Off Market
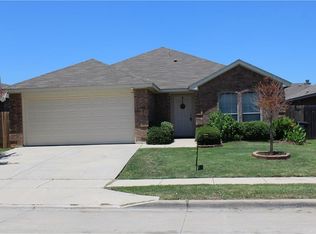
- $308,7003 bd2 ba1.4k sqft5321 Mirage Dr, Fort Worth, TX 76244Off Market
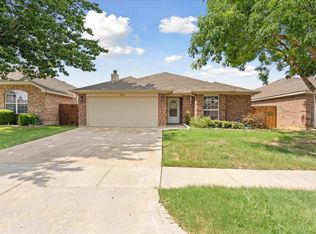
- $282,4003 bd2 ba1.4k sqft5329 Mirage Dr, Fort Worth, TX 76244Off Market
- $288,5003 bd2 ba1.4k sqft5329 Mirage Dr, Fort Worth, TX 76244Off Market
- $328,6003 bd2 ba1.7k sqft5317 Mirage Dr, Fort Worth, TX 76244Off Market
- $339,4004 bd2 ba2k sqft5320 Malibu St, Fort Worth, TX 76244Off Market
Nearby schools
GreatSchools rating
- 8/10Freedom Elementary SchoolGrades: PK-4Distance: 0.3 mi
- 8/10Hillwood Middle SchoolGrades: 7-8Distance: 1.8 mi
- 6/10Central High SchoolGrades: 9-12Distance: 0.2 mi
Schools provided by the listing agent
- Elementary: Freedom
- Middle: Hillwood,Parkwood
- High: Central
- District: Keller ISD
Source: NTREIS. This data may not be complete. We recommend contacting the local school district to confirm school assignments for this home.
Get a cash offer in 3 minutes
Find out how much your home could sell for in as little as 3 minutes with a no-obligation cash offer.
Estimated market value
$364,800
Get a cash offer in 3 minutes
Find out how much your home could sell for in as little as 3 minutes with a no-obligation cash offer.
Estimated market value
$364,800
- Texas
- Tarrant County
- Fort Worth
- 76244
- 5312 Malibu St
Nearby cities
Nearby neighborhoods
Nearby zip codes
Other Fort Worth Topics
