Buyer financing fell thru! Here is your chance for this 3 bed 2 bath home in High demand Keller ISD with NO HOA! Big ticket items and lots of other updates are already done for you and waiting for its new owner. Spacious primary bedroom with ensuite bath features a jetted tub, separate shower and double sink vanity. Secondary bedrooms are nice sized with large closets. Living room has views of the backyard, a wood burning fireplace and beautiful wood-look flooring. All new light fixtures and door knobs installed in oiled bronze. Ceiling fans in most rooms. Tall height water efficient toilets. Roof with transferable warranty done Apr 2022. HVAC is only a few yrs old and serviced under AirSquad plan. Pool sized backyard with huge entertainment patio, all enclosed with just completed Cedar privacy fence! Garage updated with epoxy floors and insulated garage door. Screen doors on both front and back doors. Close to shopping, grocery, and schools.
Sold
Price Unknown
5321 Mirage Dr, Fort Worth, TX 76244
3beds
1,497sqft
Single Family Residence
Built in 2003
5,488 Square Feet Lot
$310,300 Zestimate®
$--/sqft
$1,952 Estimated rent
Home value
$310,300
$295,000 - $326,000
$1,952/mo
Zestimate® history
Owner options
List your home for rent
$1,952/mo
Rent Zestimate®
Find your next renter with Zillow Rental Manager. Plus, with online applications, you can quickly screen prospective tenants – for free.
$1,952/mo
Rent Zestimate®
Refinance and save
Refinancing to a lower rate could help reduce your monthly payments and save thousands over the life of the loan.
Explore your selling options
Work with a Zillow partner agent
Leverage their expertise and Zillow's premium Showcase listings to get your home seen by more buyers.
Get startedList with your own agent
Get your home in front of millions of buyers by listing it on Zillow.
Learn how to do itSell it yourself
Take full control of how buyers see your home on Zillow by listing For Sale by Owner (FSBO).
List your homeWhat's special
New light fixturesDouble sink vanityHuge entertainment patioInsulated garage doorClose to shoppingPool sized backyardCeiling fans
Zillow last checked:
Listing updated:
Listed by:
Erin Drummer 0712973 817-776-4545,
Elevate Realty Group 817-776-4545
Bought with:
Jing Li
Tong-Parsons Realty
Source: NTREIS,MLS#: 20363814
Facts & features
Interior
Bedrooms & bathrooms
- Bedrooms: 3
- Bathrooms: 2
- Full bathrooms: 2
Primary bedroom
- Features: En Suite Bathroom
- Level: First
- Dimensions: 15 x 12
Bedroom
- Level: First
- Dimensions: 11 x 11
Bedroom
- Level: First
- Dimensions: 10 x 10
Primary bathroom
- Features: Dual Sinks, En Suite Bathroom, Garden Tub/Roman Tub, Split Bedrooms, Separate Shower, Walk-In Closet(s)
- Level: First
Bathroom
- Level: First
Breakfast room nook
- Level: First
- Dimensions: 9 x 9
Laundry
- Level: First
- Dimensions: 6 x 5
Living room
- Level: First
- Dimensions: 17 x 14
Heating
- Central, Fireplace(s), Heat Pump
Appliances
- Included: Electric Range, Electric Water Heater, Disposal, Microwave
- Laundry: Laundry in Utility Room
Features
- Decorative/Designer Lighting Fixtures, High Speed Internet, Cable TV, Walk-In Closet(s)
- Flooring: Carpet, Ceramic Tile, Laminate
- Windows: Window Coverings
- Has basement: No
- Number of fireplaces: 1
- Fireplace features: Living Room, Wood Burning
Interior area
- Total interior livable area: 1,497 sqft
Property
Parking
- Total spaces: 2
- Parking features: Garage - Attached
- Attached garage spaces: 2
Features
- Levels: One
- Stories: 1
- Patio & porch: Covered, Patio
- Exterior features: Private Yard, Rain Gutters
- Fencing: Back Yard,Fenced,Wood
Lot
- Size: 5,488 Square Feet
- Features: Interior Lot, Subdivision
Details
- Parcel number: 40253244
Construction
Type & style
- Home type: SingleFamily
- Architectural style: Traditional,Detached
- Property subtype: Single Family Residence
- Attached to another structure: Yes
Materials
- Brick
- Foundation: Slab
- Roof: Composition
Condition
- Year built: 2003
Utilities & green energy
- Sewer: Public Sewer
- Water: Public
- Utilities for property: Electricity Available, Sewer Available, Water Available, Cable Available
Community & HOA
Community
- Features: Curbs
- Subdivision: Merwick Add
HOA
- Has HOA: No
Location
- Region: Fort Worth
Financial & listing details
- Tax assessed value: $265,000
- Annual tax amount: $6,333
- Date on market: 7/5/2023
- Cumulative days on market: 21 days
- Listing terms: Cash,Conventional,FHA,Texas Vet,VA Loan
- Electric utility on property: Yes
Price history
| Date | Event | Price |
|---|---|---|
| 8/9/2023 | Sold | -- |
Source: NTREIS #20363814 Report a problem | ||
| 7/29/2023 | Pending sale | $309,000$206/sqft |
Source: NTREIS #20363814 Report a problem | ||
| 7/26/2023 | Contingent | $309,000$206/sqft |
Source: NTREIS #20363814 Report a problem | ||
| 7/24/2023 | Listed for sale | $309,000$206/sqft |
Source: NTREIS #20363814 Report a problem | ||
| 7/10/2023 | Contingent | $309,000$206/sqft |
Source: NTREIS #20363814 Report a problem | ||
| 7/5/2023 | Listed for sale | $309,000+163%$206/sqft |
Source: NTREIS #20363814 Report a problem | ||
| 6/27/2012 | Sold | -- |
Source: Agent Provided Report a problem | ||
| 5/15/2012 | Listed for sale | $117,500$78/sqft |
Source: Century 21 Mike Bowman, Inc. #11771107 Report a problem | ||
Public tax history
| Year | Property taxes | Tax assessment |
|---|---|---|
| 2025 | $3,813 | $265,000 -8.2% |
| 2024 | -- | $288,797 -0.6% |
| 2023 | $6,570 +3.7% | $290,553 +17.6% |
| 2022 | $6,333 +24.2% | $246,990 +28.8% |
| 2021 | $5,100 -2.6% | $191,738 |
| 2020 | $5,236 -2.8% | $191,738 -2.3% |
| 2019 | $5,387 +6.1% | $196,300 +11.7% |
| 2018 | $5,079 +0.1% | $175,771 +1.6% |
| 2017 | $5,073 +18.3% | $172,920 +20.3% |
| 2016 | $4,287 +16.1% | $143,787 +9.5% |
| 2015 | $3,692 | $131,304 +8% |
| 2014 | $3,692 | $121,600 +7.5% |
| 2013 | -- | $113,100 +1% |
| 2012 | -- | $112,000 |
| 2011 | -- | $112,000 -7.8% |
| 2010 | -- | $121,500 -3.3% |
| 2009 | -- | $125,700 |
| 2008 | -- | $125,700 +14.3% |
| 2007 | -- | $110,000 |
| 2006 | -- | $110,000 -9.7% |
| 2005 | -- | $121,800 |
| 2004 | -- | $121,800 |
Find assessor info on the county website
Neighborhood: 76244
Nearby homes
- $313,3003 bd2 ba1.6k sqft5325 Mirage Dr, Fort Worth, TX 76244Off Market
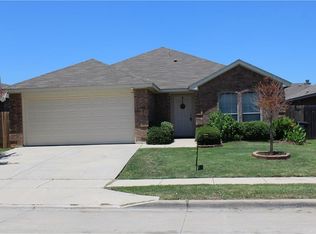
- $329,6003 bd2 ba1.7k sqft5317 Mirage Dr, Fort Worth, TX 76244Off Market
- $285,9003 bd2 ba1.4k sqft5329 Mirage Dr, Fort Worth, TX 76244Off Market

- $291,2003 bd2 ba1.4k sqft5329 Mirage Dr, Fort Worth, TX 76244Off Market
- $297,9003 bd2 ba1.4k sqft5313 Mirage Dr, Fort Worth, TX 76244Off Market
- $--4 bd2 ba1.9k sqft5312 Malibu St, Fort Worth, TX 76244Sold
- $359,8004 bd2 ba2k sqft5308 Malibu St, Fort Worth, TX 76244Off Market
- $95,4043 bd2 ba718 sqft5329 Mirage Dr, Keller, TX 76244Off Market
Nearby schools
GreatSchools rating
- 8/10Freedom Elementary SchoolGrades: PK-4Distance: 0.3 mi
- 8/10Hillwood Middle SchoolGrades: 7-8Distance: 1.8 mi
- 6/10Central High SchoolGrades: 9-12Distance: 0.2 mi
Schools provided by the listing agent
- Elementary: Freedom
- Middle: Hillwood
- High: Central
- District: Keller ISD
Source: NTREIS. This data may not be complete. We recommend contacting the local school district to confirm school assignments for this home.
Get a cash offer in 3 minutes
Find out how much your home could sell for in as little as 3 minutes with a no-obligation cash offer.
Estimated market value
$310,300
Get a cash offer in 3 minutes
Find out how much your home could sell for in as little as 3 minutes with a no-obligation cash offer.
Estimated market value
$310,300
- Texas
- Tarrant County
- Fort Worth
- 76244
- 5321 Mirage Dr
Nearby cities
Nearby neighborhoods
Nearby zip codes
Other Fort Worth Topics
