Skip main navigation
For sale
  • $294,500

    5312 NW 33rd Pl, Ocala, FL 34482

    2beds
    1,320sqft
    : 
    Loading
    Get pre-qualified
    Single Family Residence
    Built in 2024
    3,920 Square Feet Lot
    $286,000 Zestimate®
    $223/sqft
    $567/mo HOA

    What's special

    Granite countersGuest bedroomOversized fenced lotGas stainless steel appliancesTile backsplashSealed drivewayMaple soft-close cabinets
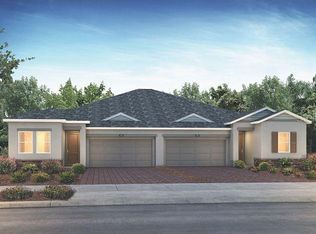
    -OVERSIZED FENCED LOT- Enjoy resort-style living at its finest! This villa boasts over $8,000 in additional upgrades in the pristine Ocala Preserve community. Built in 2024, this meticulously maintained 2 bedroom/ 2 bathroom villa has a bonus room/ den/ office space and a 2-car garage with adequate parking for your golf cart. Upon entering through the custom glass front door on to 18x18 ceramic tile, you will find a guest bedroom that flows nicely into the first full bathroom with a tub/ shower combo. The den/ office space is down the hall and is a lovely spot to set up a home office, reading nook or craft room; and, is home to a stackable, front-load Whirlpool washer and dryer set which conveys! The kitchen is the heart of any home and this one boasts upgrades galore including GAS stainless steel appliances, tile backsplash, granite counters, maple soft-close cabinets and a 6 ft. x 3.5 ft. granite kitchen island- an entertainer's delight! You will love the open-concept functionality of the kitchen, dining and family room space. The primary bedroom with ensuite bathroom fits a King-sized bed, and has a custom built walk-in closet. The primary bath offers a step-in tile shower with glass entry, dual vanities with granite, and ample storage featuring maple cabinetry. Back through the main living area, the sliding glass door leads to the screened lanai- pre-fan wiring, and gas hookup for the fire pit and BBQ- already in place. The fully fenced backyard provides for privacy and space for pets; find even MORE GREEN SPACE- land that won't be built on- directly behind your lot that leads to walking trails. MORE UPGRADES include: sealed driveway, dedicated 20 amp 120 volt golf cart charging station, and plumbing for a water softening system. Ocala Preserve is a golf-cart & pet-friendly active community offering homes in both 55+ and non-age restricted areas; properties are leasable for investment opportunities too! This is Florida living at its best- enjoy concierge service, indoor and outdoor dining at the Salted Brick, and 18 holes of golf at the Tom Lehman-designed course. Your days will also include: recreational and social activities; fishing and kayaking on the lovely lake; golf, tennis, and pickleball; hitting the gym & enjoying fun fitness classes, then relaxing at the full service Spa (nails, facials & massages) which includes locker rooms with showers; and enjoying the two swimming pools, the lap pool and hot tub, and taking advantage of the full-service pool bar. Keep you and your furry friends active on the nearly 20 miles of walking trails, and dog park. The HOA covers lawn care, landscaping & irrigation, exterior paint and power washing, roof, internet, and club fees. Easy access to I-75 and just minutes from the World Equestrian Center (WEC), Historic Downtown Ocala, and Ocala's beautiful natural Springs. Ocala Preserve is a resort style community- the lifestyle that you've worked so hard for!
    156 days
    |
    49
    |
    4
    |

    Zillow last checked:

    Listing updated:

    Listed by:

    Emily White 352-572-4018,

    WHITEHOUSE PREMIER REALTY 352-572-4018

    Source: Stellar MLS,MLS#: OM717573MLS LogoOriginating MLS: Ocala - Marion

    Loading...

      Facts & features

      Interior

      Bedrooms & bathrooms
      • Bedrooms: 2
      • Bathrooms: 2
      • Full bathrooms: 2
      Rooms
      • Room types: Den/Library/Office
      Primary bedroom
      • Features: En Suite Bathroom, Walk-In Closet(s)
      • Level: First
      • Area: 172.5 Square Feet
      • Dimensions: 15x11.5
      Bedroom 2
      • Features: Built-in Closet
      • Level: First
      • Area: 97.48 Square Feet
      • Dimensions: 10.7x9.11
      Primary bathroom
      • Features: Dual Sinks, No Closet
      • Level: First
      • Area: 88 Square Feet
      • Dimensions: 11x8
      Balcony porch lanai
      • Features: No Closet
      • Level: First
      • Area: 132 Square Feet
      • Dimensions: 22x6
      Den
      • Features: No Closet
      • Level: First
      • Area: 73.26 Square Feet
      • Dimensions: 9.9x7.4
      Kitchen
      • Features: Granite Counters, Built-in Closet
      • Level: First
      • Area: 105.73 Square Feet
      • Dimensions: 10.9x9.7
      Living room
      • Features: No Closet
      • Level: First
      • Area: 264 Square Feet
      • Dimensions: 22x12
      Heating
      • Central, Natural Gas
      Cooling
      • Central Air
      Appliances
      • Included: Dishwasher, Disposal, Dryer, Gas Water Heater, Microwave, Range, Refrigerator, Washer
      • Laundry: Common Area, Gas Dryer Hookup, Inside, Laundry Closet, Washer Hookup
      Features
      • Ceiling Fan(s), Eating Space In Kitchen, Kitchen/Family Room Combo, Living Room/Dining Room Combo, Open Floorplan, Primary Bedroom Main Floor, Smart Home, Solid Surface Counters, Solid Wood Cabinets, Split Bedroom, Stone Counters, Thermostat, Walk-In Closet(s)
      • Flooring: Carpet, Tile
      • Doors: Sliding Doors
      • Windows: Window Treatments
      • Has fireplace: No
      Interior area
      • Total structure area: 1,900
      • Total interior livable area: 1,320 sqft
      Video & virtual tour

      Property

      Parking
      • Total spaces: 2
      • Parking features: Covered, Driveway, Garage Door Opener, Garage Faces Rear, Golf Cart Parking, Ground Level
      • Attached garage spaces: 2
      • Has uncovered spaces: Yes
      • Details: Garage Dimensions: 21x18
      Features
      • Levels: One
      • Stories: 1
      • Patio & porch: Covered, Porch, Rear Porch, Screened
      • Exterior features: Irrigation System, Private Yard, Rain Gutters, Sidewalk, Sprinkler Metered
      • Fencing: Fenced,Other
      • Has view: Yes
      • View description: Park/Greenbelt
      • Waterfront features: Lake, Waterfront, Pond Access
      Lot
      • Size: 3,920 Square Feet
      • Dimensions: 43 x 89
      • Features: Cleared, In County, Landscaped, Level, Near Golf Course, Oversized Lot, Private, Sidewalk
      • Residential vegetation: Mature Landscaping, Trees/Landscaped
      Details
      • Parcel number: 1368128000
      • Zoning: PUD
      • Special conditions: None

      Construction

      Type & style
      • Home type: SingleFamily
      • Architectural style: Florida,Ranch,Traditional
      • Property subtype: Single Family Residence
      Materials
      • Block, Concrete, Stucco
      • Foundation: Slab
      • Roof: Shingle
      Condition
      • Completed
      • New construction: No
      • Year built: 2024
      Details
      • Builder model: Aria
      • Builder name: Shea Homes

      Utilities & green energy

      • Sewer: Public Sewer
      • Water: Public
      • Utilities for property: BB/HS Internet Available, Electricity Available, Electricity Connected, Natural Gas Available, Natural Gas Connected, Public, Sewer Available, Sewer Connected, Underground Utilities, Water Available, Water Connected

      Community & HOA

      Community
      • Features: Fishing, Lake, Waterfront, Buyer Approval Required, Clubhouse, Community Mailbox, Deed Restrictions, Dog Park, Fitness Center, Gated Community - Guard, Golf Carts OK, Golf, Pool, Racquetball, Restaurant, Sidewalks, Special Community Restrictions, Tennis Court(s)
      • Security: Gated Community, Security Gate, Smoke Detector(s)
      • Pet fee: $0 monthly
      • Senior community: Yes
      • Subdivision: OCALA PRESERVE PH 18A
      HOA
      • Has HOA: Yes
      • Amenities included: Clubhouse, Fence Restrictions, Fitness Center, Gated, Golf Course, Maintenance, Pool, Racquetball, Recreation Facilities, Security, Spa/Hot Tub, Tennis Court(s)
      • Services included: Community Pool, Internet, Maintenance Structure, Maintenance Grounds, Maintenance Repairs, Other, Pool Maintenance, Private Road, Recreational Facilities
      • HOA fee: $567 monthly
      • HOA name: Carolyn Allen
      • HOA phone: 352-351-2317
      Location
      • Region: Ocala

      Financial & listing details

      • Price per square foot: $223/sqft
      • Tax assessed value: $32,300
      • Annual tax amount: $3,385
      • Date on market: 2/6/2026
      • Cumulative days on market: 249 days
      • Listing terms: Cash,Conventional,FHA,VA Loan
      • Ownership: Fee Simple
      • Total actual rent: 0
      • Electric utility on property: Yes
      • Road surface type: Paved, Asphalt

        Estimated market value

        $286,000

        $272,000 - $300,000

        $2,452/mo

        Price history

        DateEventPrice
        2/6/2026Listed for sale$294,500-1.8%$223/sqft
        Source: Stellar MLS #OM717573 Report a problem
        1/22/2026Listing removed$300,000$227/sqft
        Source: MIAMI #A11941093 Report a problem
        1/8/2026Listed for sale$300,000$227/sqft
        Source: MIAMI #A11941093 Report a problem
        1/3/2026Listing removed$300,000$227/sqft
        Source: Stellar MLS #OM710499 Report a problem
        10/2/2025Listed for sale$300,000+0.9%$227/sqft
        Source: Stellar MLS #OM710499 Report a problem
        2/12/2024Sold$297,400$225/sqft
        Source: Public Record Report a problem

        Public tax history

        YearProperty taxesTax assessment
        2024$807 +46.4%$32,300 -5%
        2023$551 -0.5%$34,000
        2022$554 -3.3%$34,000
        2021$573 +38.4%$34,000 +54.5%
        2020$414 +18.5%$22,000 +10%
        2019$349 $20,000 -78.9%
        2018$349 $95,000
        Find assessor info on the county website

        Monthly payment

        Est. payment

        Payment breakdown

        Explore the cost of this home by adjusting the details. Changes won't be saved.
        All calculations are estimates and provided by Zillow, Inc. for informational purposes only. Actual amounts may vary.
        HOA fees may include property taxes on listings classified as Co-Ops. Contact the listing agent and/or owner for fee details.
        Mortgage interest rates are dependent on a number of factors, including credit score, down payment, and repayment length. Interest rate data provided by Zillow Group Marketplace, Inc. as of 1/1/1970 from various mortgage lenders with which we have lead or other similar arrangements; the Estimated Payment is an average of those rates.
        See how much you could borrow to make a competitive offer.

        Climate risks

        Neighborhood: 34482

        Getting around

        19 / 100
        Car-Dependent
        0 / 100
        No Nearby Transit
        31 / 100
        Somewhat Bikeable

        Nearby schools

        GreatSchools rating
        Schools provided by the listing agent
        • Elementary: College Park Elementary School
        • Middle: Howard Middle School
        • High: West Port High School

        Source: Stellar MLS. This data may not be complete. We recommend contacting the local school district to confirm school assignments for this home.

        A local agent can set up tours, give advice and negotiate with sellers.

        A local lender can help you make sure your offer is ready when you are.

        Browse local experts

        Similar homes