Skip main navigation
Sold for $263,918
  • $263,918

    5362 NW 33rd Pl, Ocala, FL 34482

    2beds
    1,320sqft
    Villa
    Built in 2024
    3,049 Square Feet Lot
    $237,600 Zestimate®
    $200/sqft
    $2,480 Estimated rent

    Home value

    $237,600

    $221,000 - $252,000

    $2,480/mo

    Zestimate® history
    Loading
    Loading...

    Owner options

    List your home for rent

    $2,480/mo

    Rent Zestimate®

    Find your next renter with Zillow Rental Manager. Plus, with online applications, you can quickly screen prospective tenants – for free.

    Learn more

    $2,480/mo

    Rent Zestimate®

    Refinance and save

    $2,294/mo

    Est. payment

    Refinancing to a lower rate could help reduce your monthly payments and save thousands over the life of the loan.

    See today's rates

    $2,294/mo

    Est. payment

    Explore your selling options

    Work with a Zillow partner agent

    Leverage their expertise and Zillow's premium Showcase listings to get your home seen by more buyers.

    Get started

    List with your own agent

    Get your home in front of millions of buyers by listing it on Zillow.

    Learn how to do it

    Sell it yourself

    Take full control of how buyers see your home on Zillow by listing For Sale by Owner (FSBO).

    List your home

    What's special

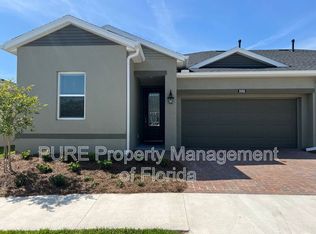
    Welcome to your dream home in the heart of a vibrant, active lifestyle community! Nestled in a picturesque neighborhood, this brand-new home offers the perfect blend of modern comfort and functionality. Step into your spacious kitchen, equipped with a sleek stainless steel appliance package. The gleaming granite countertops provide ample space for meal prep, and stylish tile throughout the living spaces. Designed with attention to detail, this home boasts rounded corners throughout, adding a soft, inviting ambiance to every room. Embrace the future with smart home features. Beyond the walls of your new abode awaits a world of excitement and recreation. Whether you're taking a leisurely stroll through the manicured community grounds, enjoying a refreshing dip in the sparkling heated pool, or gathering with neighbors for a friendly game of pickleball, or wine tastings at the Club, there's always something exciting to do just steps from your front door. With the peace of mind that comes with a builder warranty. Don't miss your chance to make this extraordinary home yours and start living the vibrant lifestyle you've always dreamed of! Company (#CQ1034437); Construction: SHALC GC, INC. (#CRC1332250). Some homes at Ocala Preserve are intended for occupancy by at least one person 55 years or older, with certain exceptions, and others are open to all ages. This is not an offer of real estate for sale, or a solicitation of an offer to buy, to residents of any state or province in which registration and other legal requirements have not been fulfilled. The picture is a rendering, not the actual house.

    Zillow last checked:

    Listing updated:

    Listing Provided by:

    Nancy Aitken 407-496-7026,

    COMMUNITY ELITE REALTY 407-496-7026

    Bought with:

    Marg Watson, 3606145

    KELLER WILLIAMS CLASSIC REALTY

    Source: Stellar MLS,MLS#: G5081741MLS LogoOriginating MLS: Lake and Sumter

    Facts & features

    Interior

    Bedrooms & bathrooms
    • Bedrooms: 2
    • Bathrooms: 2
    • Full bathrooms: 2
    Primary bedroom
    • Features: Walk-In Closet(s)
    • Level: First
    • Dimensions: 11x12
    Bedroom 2
    • Features: Built-in Closet
    • Level: First
    • Dimensions: 9x10
    Primary bathroom
    • Level: First
    • Dimensions: 11x8
    Bathroom 2
    • Level: First
    • Dimensions: 5x8
    Balcony porch lanai
    • Level: First
    • Dimensions: 22x6
    Den
    • Level: First
    • Dimensions: 9x7
    Foyer
    • Level: First
    • Dimensions: 4x16
    Great room
    • Level: First
    • Dimensions: 22x12
    Kitchen
    • Level: First
    • Dimensions: 10x9
    Heating
    • Natural Gas
    Cooling
    • Central Air
    Appliances
    • Included: Dishwasher, Disposal, Dryer, Microwave, Range, Refrigerator, Washer
    • Laundry: Gas Dryer Hookup
    Features
    • Smart Home, Thermostat, Walk-In Closet(s)
    • Flooring: Carpet, Tile
    • Has fireplace: No
    Interior area
    • Total structure area: 3,049
    • Total interior livable area: 1,320 sqft

    Property

    Parking
    • Total spaces: 2
    • Parking features: Garage Door Opener, Golf Cart Garage
    • Attached garage spaces: 2
    Features
    • Levels: One
    • Stories: 1
    • Patio & porch: Covered, Rear Porch
    • Exterior features: Irrigation System, Sidewalk, Sprinkler Metered
    • Waterfront features: Lake Privileges
    • Body of water: REFLECTION LAKE
    Lot
    • Size: 3,049 sqft
    • Dimensions: 43 x 74
    • Features: In County, Landscaped, Near Golf Course, Sidewalk, Above Flood Plain
    Details
    • Parcel number: 1368128500
    • Zoning: PUD
    • Special conditions: None

    Construction

    Type & style
    • Home type: SingleFamily
    • Property subtype: Villa
    Materials
    • Block, Stucco
    • Foundation: Slab
    • Roof: Shingle
    Condition
    • Completed
    • New construction: Yes
    • Year built: 2024
    Details
    • Builder model: Aria
    • Builder name: Shea Homes

    Utilities & green energy

    • Sewer: Public Sewer
    • Water: Public
    • Utilities for property: BB/HS Internet Available, Cable Available, Electricity Connected, Fiber Optics, Fire Hydrant, Natural Gas Connected, Phone Available, Public, Sewer Connected, Sprinkler Meter, Sprinkler Recycled, Street Lights, Underground Utilities, Water Connected

    Community & neighborhood

    Security
    • Security features: Gated Community, Smoke Detector(s)
    Community
    • Community features: Association Recreation - Owned, Buyer Approval Required, Clubhouse, Community Mailbox, Deed Restrictions, Dog Park, Fitness Center, Gated Community - Guard, Golf Carts OK, Golf, Irrigation-Reclaimed Water, Park, Pool, Restaurant, Sidewalks, Special Community Restrictions, Wheelchair Access
    Senior living
    • Senior community: Yes
    Location
    • Region: Ocala
    • Subdivision: OCALA PRESERVE PH 18A

    HOA & financial

    HOA
    • Has HOA: Yes
    • HOA fee: $528 monthly
    • Amenities included: Clubhouse, Fence Restrictions, Fitness Center, Golf Course, Pickleball Court(s), Tennis Court(s), Trail(s)
    • Services included: Common Area Taxes, Community Pool, Reserve Fund, Maintenance Grounds, Manager, Pool Maintenance, Private Road, Recreational Facilities
    • Association name: Alex Gormley
    • Association phone: 352-351-2317
    Other fees
    • Pet fee: $0 monthly
    Other financial information
    • Total actual rent: 0

    Other

    Other facts
    • Listing terms: Cash,Conventional,FHA,VA Loan
    • Ownership: Fee Simple
    • Road surface type: Paved

    Price history

    DateEventPrice
    6/28/2024Sold$263,918-1.5%$200/sqft
    Source: Stellar MLS #G5081741 Report a problem
    5/19/2024Pending sale$267,990$203/sqft
    Source: Stellar MLS #G5081741 Report a problem
    5/2/2024Price change$267,990-0.5%$203/sqft
    Source: Shea Homes Report a problem
    1/5/2024Price change$269,210-2.2%$204/sqft
    Source: Shea Homes Report a problem
    12/19/2023Listed for sale$275,210$208/sqft
    Source: Shea Homes Report a problem

    Public tax history

    YearProperty taxesTax assessment
    2024$807 +46.4%$32,300 -5%
    2023$551 -0.5%$34,000
    2022$554 -3.3%$34,000
    2021$573 +38.4%$34,000 +54.5%
    2020$414 +18.5%$22,000 +10%
    2019$349 $20,000 -78.9%
    2018$349 $95,000

    Find assessor info on the county website

    Neighborhood: 34482

    Nearby schools

    GreatSchools rating
    Get a cash offer in 3 minutes
    Find out how much your home could sell for in as little as 3 minutes with a no-obligation cash offer.
    Estimated market value
    $237,600
    Get a cash offer in 3 minutes
    Find out how much your home could sell for in as little as 3 minutes with a no-obligation cash offer.
    Estimated market value
    $237,600