Skip main navigation
Sold for $245,000
  • $245,000

    5323 NW 33rd Pl, Ocala, FL 34482

    2beds
    1,315sqft
    Villa
    Built in 2020
    3,049 Square Feet Lot
    $232,100 Zestimate®
    $186/sqft
    $2,324 Estimated rent

    Home value

    $232,100

    $220,000 - $244,000

    $2,324/mo

    Zestimate® history
    Loading
    Loading...

    Owner options

    List your home for rent

    $2,324/mo

    Rent Zestimate®

    Find your next renter with Zillow Rental Manager. Plus, with online applications, you can quickly screen prospective tenants – for free.

    Learn more

    $2,324/mo

    Rent Zestimate®

    Refinance and save

    $2,219/mo

    Est. payment

    Refinancing to a lower rate could help reduce your monthly payments and save thousands over the life of the loan.

    See today's rates

    $2,219/mo

    Est. payment

    Explore your selling options

    Work with a Zillow partner agent

    Leverage their expertise and Zillow's premium Showcase listings to get your home seen by more buyers.

    Get started

    List with your own agent

    Get your home in front of millions of buyers by listing it on Zillow.

    Learn how to do it

    Sell it yourself

    Take full control of how buyers see your home on Zillow by listing For Sale by Owner (FSBO).

    List your home

    What's special

    Golf courseEquestrian inspired decorHigh ceilingsLarge windowsLuxurious lifestyleMaster suiteAmple storage
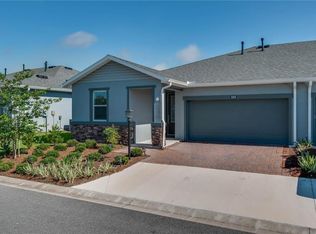
    Welcome to Ocala Preserve! This stunning villa offers the perfect blend of elegance, comfort, and convenience. Spanning over 1,315 square feet, this meticulously designed home is an ideal choice for those seeking a luxurious lifestyle in a vibrant community. As you step inside, you'll immediately notice the open and spacious floor plan that maximizes natural light throughout. The living area boasts high ceilings and large windows, creating a bright and inviting atmosphere. Whether you're entertaining guests or enjoying a cozy evening at home, this space provides the perfect backdrop for making memories. The well-appointed kitchen is a chef's dream, featuring modern appliances, ample countertop space, and stylish cabinetry. It's a culinary haven where you can unleash your creativity and prepare delicious meals with ease. Adjacent to the kitchen is a comfortable dining area, ideal for enjoying casual breakfasts or hosting intimate dinners. The villa offers two generous bedrooms, each providing a peaceful sanctuary to unwind and recharge. The master suite is a true retreat, featuring a spacious layout, plush carpeting, and a private en-suite bathroom. You'll appreciate the walk-in closet, providing ample storage for your wardrobe and accessories. The second bedroom is equally inviting, with its own adjacent full bathroom, perfect for guests or family members. Outside, a charming patio awaits, offering a serene space to relax and enjoy the beautiful Florida weather. Whether you're sipping your morning coffee or indulging in a good book, this outdoor oasis is the perfect spot to unwind and soak up the sunshine. Ocala Preserve is a sought-after community known for its exceptional amenities. Residents have access to a clubhouse, fitness center, onsite restaurant and bar, swimming pool, Golf Course and walking trails, ensuring there's always something to do. The community is conveniently located near WEC, shopping, dining, and entertainment options, providing a seamless living experience. Don't miss your opportunity to own this remarkable villa in Ocala Preserve. Schedule your private showing today and discover the epitome of luxury living in a picturesque setting. Equestrian inspired décor is available for purchase.

    Zillow last checked:

    Listing updated:

    Listing Provided by:

    Cynthia Wojciechowski 352-843-2431,

    OAK & SAGE REALTY LLC 352-648-9777

    Bought with:

    Hanna Pieri, 3530072

    NEWGATE REALTY, LLC

    Source: Stellar MLS,MLS#: OM658607MLS LogoOriginating MLS: Ocala - Marion

    Facts & features

    Interior

    Bedrooms & bathrooms
    • Bedrooms: 2
    • Bathrooms: 2
    • Full bathrooms: 2
    Primary bedroom
    • Features: Walk-In Closet(s)
    • Level: Basement
    • Dimensions: 11.5x12.5
    Primary bathroom
    • Features: Dual Sinks
    • Level: First
    • Dimensions: 9x11
    Great room
    • Level: First
    • Dimensions: 13x22
    Kitchen
    • Features: Pantry
    • Level: First
    • Dimensions: 10x11
    Heating
    • Central
    Cooling
    • Central Air
    Appliances
    • Included: Convection Oven, Dishwasher, Dryer, Microwave, Range, Refrigerator, Washer
    • Laundry: Laundry Room
    Features
    • Ceiling Fan(s), High Ceilings, Kitchen/Family Room Combo, Open Floorplan, Solid Surface Counters, Solid Wood Cabinets, Split Bedroom, Walk-In Closet(s)
    • Flooring: Carpet, Ceramic Tile
    • Windows: Blinds
    • Has fireplace: No
    Interior area
    • Total structure area: 1,781
    • Total interior livable area: 1,315 sqft

    Property

    Parking
    • Total spaces: 2
    • Parking features: Garage - Attached
    • Attached garage spaces: 2
    • Details: Garage Dimensions: 18x21
    Features
    • Levels: One
    • Stories: 1
    • Patio & porch: Covered, Rear Porch
    • Exterior features: Irrigation System, Lighting, Rain Gutters, Sidewalk
    • Pool features: Heated, Lap, Outside Bath Access
    • Spa features: In Ground
    • Waterfront features: Lake
    Lot
    • Size: 3,049 sqft
    • Dimensions: 42 x 74
    • Features: Cleared
    Details
    • Parcel number: 1368125700
    • Zoning: A1
    • Special conditions: None

    Construction

    Type & style
    • Home type: SingleFamily
    • Property subtype: Villa
    Materials
    • Concrete, Stucco
    • Foundation: Slab
    • Roof: Shingle
    Condition
    • New construction: No
    • Year built: 2020
    Details
    • Builder model: Aria
    • Builder name: Shea Homes

    Utilities & green energy

    • Sewer: Public Sewer
    • Water: Public
    • Utilities for property: Electricity Connected, Fiber Optics, Natural Gas Connected, Street Lights, Underground Utilities

    Community & neighborhood

    Community
    • Community features: Fishing, Lake, Buyer Approval Required, Clubhouse, Community Mailbox, Deed Restrictions, Fitness Center, Gated, Golf Carts OK, Golf, Park, Pool, Restaurant, Sidewalks
    Senior living
    • Senior community: Yes
    Location
    • Region: Ocala
    • Subdivision: OCALA PRESERVE PH 18A

    HOA & financial

    HOA
    • Has HOA: Yes
    • HOA fee: $464 monthly
    • Amenities included: Clubhouse
    • Services included: 24-Hour Guard, Community Pool, Internet, Maintenance Grounds, Private Road, Recreational Facilities
    • Association name: Greg Reardigan
    Other fees
    • Pet fee: $0 monthly
    Other financial information
    • Total actual rent: 0

    Other

    Other facts
    • Listing terms: Cash,Conventional,FHA,VA Loan
    • Ownership: Fee Simple
    • Road surface type: Paved

    Price history

    DateEventPrice
    4/18/2024Sold$245,000-10.9%$186/sqft
    Source: Stellar MLS #OM658607 Report a problem
    3/18/2024Pending sale$275,000$209/sqft
    Source: Stellar MLS #OM658607 Report a problem
    1/26/2024Listed for sale$275,000$209/sqft
    Source: Stellar MLS #OM658607 Report a problem
    1/4/2024Pending sale$275,000$209/sqft
    Source: Stellar MLS #OM658607 Report a problem
    10/11/2023Listed for sale$275,000-6.8%$209/sqft
    Source: Stellar MLS #OM658607 Report a problem
    8/4/2023Listing removed--
    Source: Stellar MLS #OM658607 Report a problem
    5/24/2023Listed for sale$295,000+40%$224/sqft
    Source: Stellar MLS #OM658607 Report a problem
    3/16/2021Sold$210,700$160/sqft
    Source: Public Record Report a problem

    Public tax history

    YearProperty taxesTax assessment
    2024$4,047 +6.3%$236,900 +10%
    2023$3,809 +11.9%$215,364 +10%
    2022$3,405 +8%$195,785 +12.6%
    2021$3,154 +661.9%$173,856 +690.3%
    2020$414 +18.5%$22,000 +10%
    2019$349 $20,000 -55.6%
    2018$349 $45,000

    Find assessor info on the county website

    Neighborhood: 34482

    Nearby schools

    GreatSchools rating
    Schools provided by the listing agent
    • Elementary: College Park Elementary School
    • Middle: Howard Middle School
    • High: West Port High School

    Source: Stellar MLS. This data may not be complete. We recommend contacting the local school district to confirm school assignments for this home.

    Get a cash offer in 3 minutes
    Find out how much your home could sell for in as little as 3 minutes with a no-obligation cash offer.
    Estimated market value
    $232,100
    Get a cash offer in 3 minutes
    Find out how much your home could sell for in as little as 3 minutes with a no-obligation cash offer.
    Estimated market value
    $232,100