****COMING SOON******
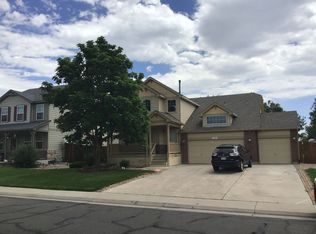
Beautifully maintained 3-bedroom, 3-bath home in Skyline Estates, premium lot backing to open space, this home features a beautifully landscaped backyard complete with a sport court, above-ground pool, and beautiful lawn, creating the perfect setting for your family whether you are entertaining, relaxing, or enjoying Colorado's outdoor lifestyle.
Inside, you'll find high ceilings, ample natural light, and multiple flexible living spaces. The kitchen features a large center island, and newer appliances. Large family room, and while the main-floor flex room offers endless possibilities as a home office, art or music studio, yoga room, or reading retreat. An additional bonus room provides even more versatility and is ideal as a media room, home gym, playroom, or second office.
Upstairs, the open loft overlooks the family room below and leads to the spacious primary suite featuring dual vanities, a soaking tub, separate shower, and an oversized walk-in closet. Two additional bedrooms, a full bath, and conveniently located upstairs laundry complete the upper level. 3 car attached garage. 2 car with 1 car tandem. The tandem can be used as storage or as a gym.
The full unfinished basement offers an incredible opportunity to expand your living space and finish it to fit your lifestyle. Located in one of the area's most desirable neighborhoods with limited inventory, this home combines a hard-to-find location, an outstanding floor plan, and a backyard that's ready to be enjoyed all summer long. Next to Stenger Sports Complex, Apex Field House, Lutz Ball Park, Van Bibber Trails, Olde Town Arvada, the Light Rail
Coming soon 07/09
$899,000
5312 Nelson Street, Arvada, CO 80002
3beds
4,600sqft
Single Family Residence
Built in 2005
8,407 Square Feet Lot
$-- Zestimate®
$195/sqft
$85/mo HOA
What's special
- 2 days |
- 191 |
- 10 |
Zillow last checked:
Listing updated:
Listed by:
Staci Burns 303-810-0768 Staci@Kentwood.com,
Kentwood Real Estate DTC, LLC,
Brandon M Brennick 303-880-7570,
Kentwood Real Estate DTC, LLC
Source: REcolorado as distributed by MLS GRID,MLS#: 2813382
Loading...
Facts & features
Interior
Bedrooms & bathrooms
- Bedrooms: 3
- Bathrooms: 3
- Full bathrooms: 2
- 1/2 bathrooms: 1
- Main level bathrooms: 1
Bedroom
- Level: Upper
Bedroom
- Level: Upper
Bedroom
- Level: Upper
Bathroom
- Features: En Suite Bathroom
- Level: Upper
Bathroom
- Level: Upper
Bathroom
- Features: Primary Suite
- Level: Main
Bonus room
- Level: Main
Dining room
- Level: Main
Family room
- Level: Main
Kitchen
- Level: Main
Living room
- Level: Main
Loft
- Level: Upper
Heating
- Forced Air, Natural Gas
Cooling
- Central Air
Appliances
- Included: Dishwasher, Disposal, Dryer, Microwave, Oven, Refrigerator, Washer
Features
- Ceiling Fan(s), Five Piece Bath, Granite Counters, High Ceilings, Kitchen Island, Pantry, Primary Suite, Vaulted Ceiling(s), Walk-In Closet(s)
- Flooring: Carpet, Tile, Wood
- Windows: Window Coverings
- Basement: Full,Unfinished
- Number of fireplaces: 1
- Fireplace features: Family Room
Interior area
- Total structure area: 4,600
- Total interior livable area: 4,600 sqft
- Finished area above ground: 3,150
- Finished area below ground: 0
Video & virtual tour
Property
Parking
- Total spaces: 3
- Parking features: Concrete, Tandem
- Attached garage spaces: 3
Features
- Levels: Two
- Stories: 2
- Patio & porch: Covered, Deck, Front Porch
- Exterior features: Lighting, Private Yard
- Pool features: Outdoor Pool
- Fencing: Full
- Has view: Yes
- View description: City, Mountain(s)
Lot
- Size: 8,407 Square Feet
- Features: Landscaped, Near Public Transit, Open Space, Sprinklers In Front, Sprinklers In Rear
Details
- Parcel number: 445365
- Special conditions: Standard
Construction
Type & style
- Home type: SingleFamily
- Architectural style: Traditional
- Property subtype: Single Family Residence
Materials
- Wood Siding
- Foundation: Concrete Perimeter
- Roof: Composition
Condition
- Year built: 2005
Details
- Builder name: Melody Homes Inc
Utilities & green energy
- Sewer: Public Sewer
- Water: Public
- Utilities for property: Electricity Connected, Natural Gas Connected, Phone Connected
Community & HOA
Community
- Security: Carbon Monoxide Detector(s), Smoke Detector(s), Video Doorbell
- Subdivision: Skyline Estates Flg 3
HOA
- Has HOA: Yes
- Services included: Recycling, Trash
- HOA fee: $85 monthly
- HOA name: Skyline Estates - ACCU.Inc
- HOA phone: 303-733-1121
Location
- Region: Arvada
Financial & listing details
- Price per square foot: $195/sqft
- Tax assessed value: $977,154
- Annual tax amount: $6,046
- Date on market: 7/9/2026
- Listing terms: Cash,Conventional,FHA,VA Loan
- Exclusions: All Personal Items, All Staged Items
- Ownership: Individual
- Electric utility on property: Yes
- Road surface type: Paved
Estimated market value
Not available
Estimated sales range
Not available
Not available
Price history
| Date | Event | Price |
|---|---|---|
| 11/29/2004 | Sold | $385,321$84/sqft |
Source: Public Record Report a problem | ||
Public tax history
| Year | Property taxes | Tax assessment |
|---|---|---|
| 2025 | $5,429 -0.1% | $61,072 +4.2% |
| 2024 | $5,433 +19.3% | $58,600 |
| 2023 | $4,553 -1.4% | $58,600 +19.9% |
| 2022 | $4,619 +16.7% | $48,865 -2.8% |
| 2021 | $3,958 | $50,271 +16.4% |
| 2020 | $3,958 +1.4% | $43,170 |
| 2019 | $3,904 +5.8% | $43,170 +8.9% |
| 2018 | $3,689 | $39,656 |
| 2017 | $3,689 +5.9% | $39,656 +4.4% |
| 2016 | $3,485 | $37,998 |
| 2015 | $3,485 +7.5% | $37,998 +12.8% |
| 2014 | $3,241 +4.3% | $33,699 |
| 2013 | $3,108 +2.2% | $33,699 +3.2% |
| 2012 | $3,042 +0.9% | $32,664 |
| 2011 | $3,015 +6.1% | $32,664 +0.3% |
| 2010 | $2,843 +4.3% | $32,580 |
| 2009 | $2,727 +0.2% | $32,580 +4.5% |
| 2008 | $2,721 +0.9% | $31,180 |
| 2007 | $2,697 -0.4% | $31,180 +2% |
| 2006 | $2,707 +103.2% | $30,570 +103.3% |
| 2005 | $1,332 | $15,040 |
| 2004 | -- | $15,040 |
Find assessor info on the county website
Monthly payment
Est. payment$--/mo
Payment breakdown
Explore the cost of this home by adjusting the details. Changes won't be saved.All calculations are estimates and provided by Zillow, Inc. for informational purposes only. Actual amounts may vary.
HOA fees may include property taxes on listings classified as Co-Ops. Contact the listing agent and/or owner for fee details.
Mortgage interest rates are dependent on a number of factors, including credit score, down payment, and repayment length. Interest rate data provided by Zillow Group Marketplace, Inc. as of 1/1/1970 from various mortgage lenders with which we have lead or other similar arrangements; the Estimated Payment is an average of those rates.
See how much you could borrow to make a competitive offer.
Climate risks
Neighborhood: 80002
Nearby schools
GreatSchools rating
- 5/10Vanderhoof Elementary SchoolGrades: K-5Distance: 0.9 mi
- 7/10Drake Junior High SchoolGrades: 6-8Distance: 1.3 mi
- 7/10Arvada West High SchoolGrades: 9-12Distance: 1.4 mi
Schools provided by the listing agent
- Elementary: Vanderhoof
- Middle: Drake
- High: Arvada West
- District: Jefferson County R-1
Source: REcolorado as distributed by MLS GRID. This data may not be complete. We recommend contacting the local school district to confirm school assignments for this home.
A local agent can set up tours, give advice and negotiate with sellers.
- Colorado
- Jefferson County
- Arvada
- 80002
- 5312 Nelson Street