Welcome to 5312 Newbury Ln, nestled within a pristine, gated neighborhood in Yorba Linda. This estate, part of a community of only 15 exclusive homes, offers the perfect blend of quality, style, and privacy. With over 5,100 square feet of living area and over 16,000 square feet of land, this home provides ample room for the whole family. Upon walking into the home you'll be greeted with a sun-filled grand foyer complimented by an outdoor fireplace, giving you the luxury of alfresco living. Through the foyer, you'll find two sets of WinDor multi-bifold doors leading you to the family room and chef's kitchen. The family room is charmed with ceiling beams, surround sound systems, and an indoor fireplace designed for relaxation and entertaining. The chef's kitchen is equipped with top-of-the-line appliances such as a commercial-style dual fuel range with oven, double oven, microwave, and canopy hood. Also in the kitchen you'll find a butler's pantry, wine refrigerators, quartz countertops, and an Artisan farmhouse sink. Step through the bifold doors to the backyard and enjoy a recently built in-ground heated pool and spa, surrounded by fresh turf, and an exterior BBQ island. There are two main floor bedrooms perfect guests and additional family members. You'll also find two staircases leading you to your second floor oasis where each bedroom has en-suite bathrooms. The primary bedroom is equipped with an expansive shower separate from the bathtub, and a walk-in closet. The second story includes a spacious laundry room, a bonus room, and outdoor terrace to showcase the view overlooking the hills. This Newbury estate also offers two, 2-car attached garages with epoxy coating, solar panels, whole house water filtration system, and two-tone paint freshly coated within the past 6 months. Don't miss out on the opportunity to own this dream home.
Sold for $3,050,000
Listed by: Alt Financial Network Inc • Albert Hanna • Contact: 714-751-6666
Bought with: BK Platinum Properties
Tax assessed value
$3,050,000
5312 Newbury Ln, Yorba Linda, CA 92886
5beds
5,175sqft
Single Family Residence
Built in 2018
0.38 Acres Lot
$3,353,700 Zestimate®
$589/sqft
$7,965 Estimated rent
Home value
$3,353,700
$3.15M - $3.59M
$7,965/mo
Zestimate® history
Owner options
List your home for rent
$7,965/mo
Rent Zestimate®
Find your next renter with Zillow Rental Manager. Plus, with online applications, you can quickly screen prospective tenants – for free.
$7,965/mo
Rent Zestimate®
Refinance and save
$19,525/mo
Est. payment
Refinancing to a lower rate could help reduce your monthly payments and save thousands over the life of the loan.
$19,525/mo
Est. payment
Explore your selling options
Work with a Zillow partner agent
Leverage their expertise and Zillow's premium Showcase listings to get your home seen by more buyers.
Get startedList with your own agent
Get your home in front of millions of buyers by listing it on Zillow.
Learn how to do itSell it yourself
Take full control of how buyers see your home on Zillow by listing For Sale by Owner (FSBO).
List your homeWhat's special
Zillow last checked:
Listing updated:
Listed by:
Albert Hanna DRE #00926155 714-448-0126,
Alt Financial Network Inc,
Selene Hanna DRE #02047923,
Alt Financial Network Inc
Bought with:
Zach Mickelson, DRE #02168856
BK Platinum Properties
Andrew Jimenez, DRE #02058721
BK Platinum Properties
Source: CRMLS,MLS#: NP24152179 Originating MLS: California Regional MLS
Originating MLS: California Regional MLSFacts & features
Interior
Bedrooms & bathrooms
- Bedrooms: 5
- Bathrooms: 6
- Full bathrooms: 5
- 1/2 bathrooms: 1
- Main level bathrooms: 3
- Main level bedrooms: 2
Rooms
- Room types: Bonus Room, Bedroom, Entry/Foyer, Great Room, Kitchen, Laundry, Loft, Living Room, Primary Bathroom, Primary Bedroom, Media Room, Other, Pantry
Bedroom
- Features: Bedroom on Main Level
Bathroom
- Features: Bathtub, Dual Sinks, Soaking Tub, Separate Shower, Vanity
Kitchen
- Features: Granite Counters, Kitchen Island, Kitchen/Family Room Combo, Walk-In Pantry
Cooling
- Central Air, Dual, High Efficiency
Appliances
- Included: 6 Burner Stove, Dishwasher, Disposal, Gas Range, Gas Water Heater, Microwave, Self Cleaning Oven, Tankless Water Heater, Vented Exhaust Fan, Water To Refrigerator
- Laundry: Washer Hookup, Gas Dryer Hookup, Inside, Laundry Room, Upper Level
Features
- Granite Counters, High Ceilings, Open Floorplan, Recessed Lighting, Wired for Data, Wired for Sound, Bedroom on Main Level, Loft, Walk-In Pantry, Walk-In Closet(s)
- Flooring: Carpet, Tile
- Has fireplace: Yes
- Fireplace features: Family Room, Gas, Outside
- Common walls with other units/homes: No Common Walls
Interior area
- Total interior livable area: 5,175 sqft
Property
Parking
- Total spaces: 4
- Parking features: Garage - Attached
- Attached garage spaces: 4
Features
- Levels: Two
- Stories: 2
- Entry location: Front Door
- Exterior features: Lighting
- Has private pool: Yes
- Pool features: Filtered, Gas Heat, In Ground, Pool Cover, Private
- Has spa: Yes
- Spa features: In Ground
- Has view: Yes
- View description: Hills
Lot
- Size: 0.38 Acres
- Features: Back Yard, Front Yard, Sprinklers In Front, Paved, Sprinklers Timer
Details
- Parcel number: 34372106
- Special conditions: Standard
Construction
Type & style
- Home type: SingleFamily
- Property subtype: Single Family Residence
Materials
- Roof: Concrete
Condition
- New construction: No
- Year built: 2018
Utilities & green energy
- Sewer: Public Sewer
- Water: Public
Community & HOA
Community
- Features: Curbs, Gutter(s), Street Lights, Suburban, Sidewalks, Gated
- Security: Fire Sprinkler System, Gated Community
HOA
- Has HOA: Yes
- Amenities included: Maintenance Grounds, Security
- HOA fee: $450 monthly
- HOA name: Newbury Community Association
- HOA phone: 800-232-7517
Location
- Region: Yorba Linda
Financial & listing details
- Price per square foot: $589/sqft
- Tax assessed value: $3,050,000
- Annual tax amount: $32,922
- Date on market: 7/26/2024
- Cumulative days on market: 17 days
- Listing terms: Cash,Cash to New Loan,Conventional
Price history
| Date | Event | Price |
|---|---|---|
| 9/9/2024 | Sold | $3,050,000-7.4%$589/sqft |
Source:  CRMLS #NP24152179 Report a problem CRMLS #NP24152179 Report a problem | ||
| 8/15/2024 | Contingent | $3,295,000$637/sqft |
Source: CRMLS #NP24152179 Report a problem | ||
| 7/26/2024 | Listed for sale | $3,295,000+53.3%$637/sqft |
Source: CRMLS #NP24152179 Report a problem | ||
| 3/28/2019 | Sold | $2,150,000$415/sqft |
Source: Public Record Report a problem | ||
Public tax history
| Year | Property taxes | Tax assessment |
|---|---|---|
| 2025 | $32,922 +26.3% | $3,050,000 +27% |
| 2024 | $26,066 +1.6% | $2,402,275 +2% |
| 2023 | $25,647 +0.7% | $2,355,172 +2% |
| 2022 | $25,464 +1.2% | $2,308,993 +4.2% |
| 2021 | $25,167 +2.9% | $2,215,719 +1% |
| 2020 | $24,461 | $2,193,000 +63.8% |
| 2019 | $24,461 +64.8% | $1,338,892 +368% |
| 2018 | $14,842 | $286,110 |
Find assessor info on the county website
Neighborhood: 92886
Nearby homes
- $3,458,4005 bd5 ba4.6k sqft5302 Newbury Ln, Yorba Linda, CA 92886Off Market
- $759,9005 bd6 ba4.6k sqft5216 Highland Ave, Yorba Linda, CA 92886Off Market
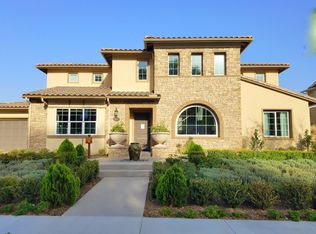
- $3,818,3005 bd6 ba4.6k sqft5332 Newbury Ln, Yorba Linda, CA 92886Off Market

- $3,232,4005 bd6 ba5.1k sqft5293 Newbury Ln, Yorba Linda, CA 92886Off Market
- $3,050,0005 bd6 ba4.6k sqft5303 Newbury Ln, Yorba Linda, CA 92886Sold
- $3,104,1005 bd5 ba4.6k sqft5283 Newbury Ln, Yorba Linda, CA 92886Off Market
- $3,114,1005 bd5 ba4.6k sqft5342 Newbury Ln, Yorba Linda, CA 92886Off Market
- $3,457,3005 bd6 ba5.1k sqft5292 Newbury Ln, Yorba Linda, CA 92886Off Market
Nearby schools
GreatSchools rating
- 9/10Linda Vista Elementary SchoolGrades: K-5Distance: 0.7 mi
- 9/10Yorba Linda Middle SchoolGrades: 6-8Distance: 0.7 mi
- 9/10Esperanza High SchoolGrades: 9-12Distance: 1.3 mi
Get a cash offer in 3 minutes
Find out how much your home could sell for in as little as 3 minutes with a no-obligation cash offer.
Estimated market value
$3,353,700
Get a cash offer in 3 minutes
Find out how much your home could sell for in as little as 3 minutes with a no-obligation cash offer.
Estimated market value
$3,353,700
- California
- Orange County
- Yorba Linda
- 92886
- 5312 Newbury Ln
Nearby cities
Nearby zip codes
Other Yorba Linda Topics
