Nestled within an exclusive gated enclave of just 15 estates built in 2018 by Brandywine Homes—renowned for quality craftsmanship, lavish design & energy efficiency—this 4,676 SF Craftsman-style pool home has been exquisitely upgraded with meticulous attention to detail. Designed for the discerning buyer, the open-concept floorplan boasts soaring ceilings & expansive windows that bathe the interior in natural light, accentuating its exceptional finishes. The home features a butler’s pantry, walk-in pantry, wine wet bar, upstairs laundry room & an epoxy-finished 4-car garage. A seamless blend of indoor-outdoor living is achieved with a California Room featuring a fireplace and a breathtaking $300K resort-style backyard oasis, complete with an infinity pool, spa, travertine decking, outdoor shower, cabana with built-in BBQ, granite gathering island & fireplace—perfect for entertaining & serene relaxation. It features 5 spacious bedrooms, each with its own en-suite bath, with 2 bedrooms (including the luxurious primary suite) conveniently located downstairs & 3 additional bedrooms, plus a large bonus room & homework/tech room upstairs, making it ideal for multi-generational living. Architectural upgrades abound, including extensive crown molding, custom wainscoting in the banquet-sized formal dining room, a granite fireplace w/handcrafted built-ins in the sunlit family room, plantation shutters, auto shades, 10’ interior doors, closet organizers, & wood-grain porcelain tile flooring throughout lower level, while the primary suite showcases elegant hardwood flooring & wainscoted wall. At the heart of the home, the chef’s dream kitchen is adorned w/leather-finished granite countertops, a waterfall island with wrap-around seating, white shaker cabinetry w/brushed nickel hardware, full backsplash & stainless KitchenAid appliances, including 6-burner + griddle gas cooktop, canopy hood, double ovens, microwave & Sub-Zero refrigerator. Situated on a giant 17,523 SF lot, this remarkable residence boasts stunning curb appeal w/custom hardscape, natural stone siding & manicured landscaping. The lavish primary suite boasts an expansive shower, freestanding bathtub, dual sinks & huge walk-in closet. Additional features include: dual zone A/C, dual tankless water heaters, solar, & backup power bank. Located just minutes from the Nixon Library, premier shopping, dining, entertainment, & award-winning schools, this extraordinary home offers an unparalleled lifestyle.
Sold for $3,050,000
Listed by: First Team Real Estate • Lily Campbell • Contact: 714-717-5095
Bought with: Re/Max Champions/WC
$3,050,000
5303 Newbury Ln, Yorba Linda, CA 92886
5beds
4,676sqft
Single Family Residence
Built in 2018
0.4 Acres Lot
$3,091,700 Zestimate®
$652/sqft
$7,982 Estimated rent
Home value
$3,091,700
$2.84M - $3.37M
$7,982/mo
Zestimate® history
Owner options
List your home for rent
$7,982/mo
Rent Zestimate®
Find your next renter with Zillow Rental Manager. Plus, with online applications, you can quickly screen prospective tenants – for free.
$7,982/mo
Rent Zestimate®
Refinance and save
$19,616/mo
Est. payment
Refinancing to a lower rate could help reduce your monthly payments and save thousands over the life of the loan.
$19,616/mo
Est. payment
Explore your selling options
Work with a Zillow partner agent
Leverage their expertise and Zillow's premium Showcase listings to get your home seen by more buyers.
Get startedList with your own agent
Get your home in front of millions of buyers by listing it on Zillow.
Learn how to do itSell it yourself
Take full control of how buyers see your home on Zillow by listing For Sale by Owner (FSBO).
List your homeWhat's special
Granite fireplaceCraftsman-style pool homeInfinity poolWine wet barExceptional finishesWaterfall islandBrushed nickel hardware
Zillow last checked:
Listing updated:
Listed by:
Lily Campbell DRE #01229782 714-717-5095,
First Team Real Estate
Bought with:
CATHY CUI, DRE #02053410
Re/Max Champions/WC
Source: CRMLS,MLS#: OC25044882 Originating MLS: California Regional MLS
Originating MLS: California Regional MLSFacts & features
Interior
Bedrooms & bathrooms
- Bedrooms: 5
- Bathrooms: 6
- Full bathrooms: 5
- 1/2 bathrooms: 1
- Main level bathrooms: 3
- Main level bedrooms: 2
Rooms
- Room types: Bonus Room, Bedroom, Entry/Foyer, Family Room, Foyer, Great Room, Kitchen, Laundry, Loft, Living Room, Primary Bedroom, Other, Pantry, Utility Room, Dining Room
Bathroom
- Features: Bathroom Exhaust Fan, Bathtub, Closet, Dual Sinks, Enclosed Toilet, Full Bath on Main Level, Linen Closet, Stone Counters, Soaking Tub, Separate Shower
Other
- Features: Dressing Area
Kitchen
- Features: Built-in Trash/Recycling, Butler's Pantry, Granite Counters, Kitchen Island, Kitchen/Family Room Combo, Pots & Pan Drawers, Utility Sink, Walk-In Pantry
Heating
- Central, Zoned
Cooling
- Central Air, Dual
Appliances
- Included: 6 Burner Stove, Built-In Range, Double Oven, Dishwasher, Electric Oven, Gas Cooktop, Disposal, High Efficiency Water Heater, Microwave, Refrigerator, Range Hood, Self Cleaning Oven, Tankless Water Heater, Vented Exhaust Fan, Water To Refrigerator, Water Purifier
- Laundry: Washer Hookup, Electric Dryer Hookup, Gas Dryer Hookup, Inside, Laundry Room, Upper Level
Features
- Wet Bar, Breakfast Bar, Built-in Features, Balcony, Breakfast Area, Block Walls, Ceiling Fan(s), Crown Molding, Cathedral Ceiling(s), Separate/Formal Dining Room, Granite Counters, High Ceilings, In-Law Floorplan, Open Floorplan, Pantry, Paneling/Wainscoting, Recessed Lighting, Storage, Two Story Ceilings, Wired for Data, Bar
- Flooring: Carpet, Tile, Wood
- Doors: Panel Doors, Sliding Doors
- Windows: Casement Window(s), Custom Covering(s), Double Pane Windows, Plantation Shutters, Palladian Window(s), Screens
- Has fireplace: Yes
- Fireplace features: Electric, Family Room, Outside
- Common walls with other units/homes: No Common Walls
Interior area
- Total interior livable area: 4,676 sqft
Property
Parking
- Total spaces: 4
- Parking features: Direct Access, Door-Single, Driveway, Driveway Up Slope From Street, Garage Faces Front, Garage, Garage Door Opener, Oversized, Paved, Side By Side, Tandem
- Attached garage spaces: 4
Accessibility
- Accessibility features: Safe Emergency Egress from Home
Features
- Levels: Two
- Stories: 2
- Entry location: 1
- Patio & porch: Arizona Room, Covered, Deck, Enclosed, Open, Patio, Stone, See Remarks, Wood
- Exterior features: Lighting
- Has private pool: Yes
- Pool features: Filtered, Gunite, Heated, Infinity, In Ground, Permits, Private, Waterfall
- Has spa: Yes
- Spa features: Gunite, Heated, In Ground, Private
- Fencing: Block,Excellent Condition,Wrought Iron
- Has view: Yes
- View description: None
Lot
- Size: 0.4 Acres
- Features: Back Yard, Cul-De-Sac, Front Yard, Garden, Lawn, Landscaped, Secluded, Sprinkler System, Yard
Details
- Additional structures: Gazebo
- Parcel number: 34372113
- Special conditions: Trust
Construction
Type & style
- Home type: SingleFamily
- Architectural style: Contemporary,Craftsman
- Property subtype: Single Family Residence
Materials
- Drywall, Stone, Stucco
- Roof: Spanish Tile
Condition
- Updated/Remodeled,Turnkey
- New construction: No
- Year built: 2018
Details
- Builder model: 1
- Builder name: Brandywine Homes
Utilities & green energy
- Sewer: Public Sewer
- Water: Public
- Utilities for property: Cable Connected, Electricity Connected, Natural Gas Connected, Sewer Connected, Water Connected
Green energy
- Energy efficient items: Exposure/Shade, Windows
- Energy generation: Solar
Community & HOA
Community
- Features: Biking, Curbs, Gutter(s), Storm Drain(s), Street Lights, Suburban, Sidewalks, Gated
- Security: Gated Community
- Subdivision: Newbury Estates
HOA
- Has HOA: Yes
- Amenities included: Controlled Access
- HOA fee: $450 monthly
- HOA name: Newbury Community Association
- HOA phone: 949-855-1800
Location
- Region: Yorba Linda
Financial & listing details
- Price per square foot: $652/sqft
- Tax assessed value: $3,111,000
- Date on market: 3/6/2025
- Cumulative days on market: 7 days
- Listing terms: Cash,Cash to Existing Loan,Cash to New Loan,Conventional
- Inclusions: Washer, dryer & refrigerator
- Exclusions: Light fixture above round table eat-in kitchen
- Road surface type: Paved
Price history
| Date | Event | Price |
|---|---|---|
| 4/14/2025 | Sold | $3,050,000+5.2%$652/sqft |
Source:  CRMLS #OC25044882 Report a problem CRMLS #OC25044882 Report a problem | ||
| 4/8/2025 | Pending sale | $2,899,000$620/sqft |
Source: CRMLS #OC25044882 Report a problem | ||
| 3/13/2025 | Contingent | $2,899,000$620/sqft |
Source: CRMLS #OC25044882 Report a problem | ||
| 3/6/2025 | Listed for sale | $2,899,000+64.7%$620/sqft |
Source: CRMLS #OC25044882 Report a problem | ||
| 11/2/2018 | Sold | $1,760,000$376/sqft |
Source: Public Record Report a problem | ||
Public tax history
| Year | Property taxes | Tax assessment |
|---|---|---|
| 2026 | -- | $3,111,000 +53% |
| 2025 | $22,148 +2.2% | $2,033,607 +2% |
| 2024 | $21,668 +1.7% | $1,993,733 +2% |
| 2023 | $21,315 +0.7% | $1,954,641 +2% |
| 2022 | $21,157 +1.8% | $1,916,315 +2% |
| 2021 | $20,792 +1.3% | $1,878,741 +2.1% |
| 2020 | $20,519 | $1,840,193 +4.6% |
| 2019 | $20,519 +5.9% | $1,760,000 +515.1% |
| 2018 | $19,373 | $286,110 |
Find assessor info on the county website
Neighborhood: 92886
Nearby homes
- $759,9005 bd6 ba4.6k sqft5216 Highland Ave, Yorba Linda, CA 92886Off Market
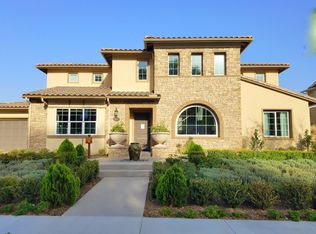
- $3,222,1005 bd6 ba5.1k sqft5293 Newbury Ln, Yorba Linda, CA 92886Off Market
- $3,050,0005 bd6 ba4.6k sqft5313 Newbury Ln, Yorba Linda, CA 92886Sold

- $3,050,0005 bd6 ba5.1k sqft5312 Newbury Ln, Yorba Linda, CA 92886Sold
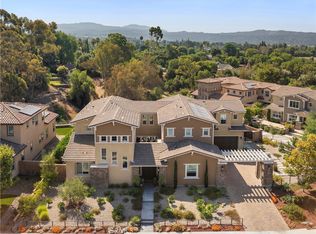
- $3,055,3005 bd5 ba4.6k sqft5283 Newbury Ln, Yorba Linda, CA 92886Off Market
- $3,033,5005 bd6 ba5.1k sqft5333 Newbury Ln, Yorba Linda, CA 92886Off Market
- $3,491,1004 bd5 ba5.3k sqft5323 Newbury Ln, Yorba Linda, CA 92886Off Market
- $3,418,1005 bd6 ba5.2k sqft5323 Newbury Ln, Yorba Linda, CA 92886Off Market
Nearby schools
GreatSchools rating
- 9/10Linda Vista Elementary SchoolGrades: K-5Distance: 0.7 mi
- 9/10Yorba Linda Middle SchoolGrades: 6-8Distance: 0.7 mi
- 9/10Esperanza High SchoolGrades: 9-12Distance: 1.4 mi
Schools provided by the listing agent
- Elementary: Linda Vista
- Middle: Yorba Linda
- High: Esperanza
Source: CRMLS. This data may not be complete. We recommend contacting the local school district to confirm school assignments for this home.
Get a cash offer in 3 minutes
Find out how much your home could sell for in as little as 3 minutes with a no-obligation cash offer.
Estimated market value
$3,091,700
Get a cash offer in 3 minutes
Find out how much your home could sell for in as little as 3 minutes with a no-obligation cash offer.
Estimated market value
$3,091,700
- California
- Orange County
- Yorba Linda
- 92886
- 5303 Newbury Ln
Nearby cities
Nearby zip codes
Other Yorba Linda Topics
