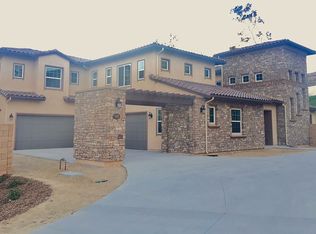
Nestled within an exclusive, gated enclave of just 15 Brandywine Homes estates (built in 2018), this Craftsman-style residence offers approximately 4,600 square feet of thoughtfully designed living space. Featuring five generously sized bedrooms—each with its own en-suite bathroom—this home is ideally suited for large families or those who frequently entertain.
The chef’s kitchen serves as the centerpiece, appointed with high-end stainless steel appliances, custom cabinetry, an oversized center island, and a walk-in pantry. Seamlessly open to the family room, which boasts a cozy fireplace, this layout encourages casual gatherings as well as more formal entertaining. Dedicated living and dining rooms, rich with architectural detail and natural light from oversized windows, provide elegant spaces for sophisticated occasions.
Stepping outside, you’ll find a private backyard sanctuary complete with a sparkling pool, ample room for al fresco dining and lounging, and serene landscaping that enhances privacy. An oversized four-car garage offers abundant storage and parking for multiple vehicles.
Built with meticulous craftsmanship, energy-efficient features, and luxurious finishes throughout, this home combines refined living with practicality. Ideally located just minutes from premier shopping, dining, entertainment options, and award-winning schools, it presents a rare opportunity to experience gracious, resort-style living in Yorba Linda. Schedule your private tour today.
Sold for $3,050,000
Listed by: Keller Williams Legacy • Clinton Foshee • Contact: 949-734-6581
Bought with: Premier Realty Associates
$3,050,000
5313 Newbury Ln, Yorba Linda, CA 92886
5beds
4,660sqft
Single Family Residence
Built in 2018
0.49 Acres Lot
$3,080,800 Zestimate®
$655/sqft
$7,913 Estimated rent
Home value
$3,080,800
$2.83M - $3.36M
$7,913/mo
Zestimate® history
Owner options
List your home for rent
$7,913/mo
Rent Zestimate®
Find your next renter with Zillow Rental Manager. Plus, with online applications, you can quickly screen prospective tenants – for free.
$7,913/mo
Rent Zestimate®
Refinance and save
$19,525/mo
Est. payment
Refinancing to a lower rate could help reduce your monthly payments and save thousands over the life of the loan.
$19,525/mo
Est. payment
Explore your selling options
Work with a Zillow partner agent
Leverage their expertise and Zillow's premium Showcase listings to get your home seen by more buyers.
Get startedList with your own agent
Get your home in front of millions of buyers by listing it on Zillow.
Learn how to do itSell it yourself
Take full control of how buyers see your home on Zillow by listing For Sale by Owner (FSBO).
List your homeWhat's special
Sparkling poolCozy fireplacePrivate backyard sanctuarySerene landscapingEn-suite bathroomOversized windowsOversized center island
Zillow last checked:
Listing updated:
Listed by:
Clinton Foshee DRE #01996349 949-933-4349,
Keller Williams Legacy
Bought with:
Patrick Beltran, DRE #02104425
Premier Realty Associates
Source: CRMLS,MLS#: NP25116645 Originating MLS: California Regional MLS
Originating MLS: California Regional MLSFacts & features
Interior
Bedrooms & bathrooms
- Bedrooms: 5
- Bathrooms: 6
- Full bathrooms: 5
- 1/2 bathrooms: 1
- Main level bathrooms: 3
- Main level bedrooms: 2
Rooms
- Room types: Bonus Room, Bedroom, Entry/Foyer, Family Room, Kitchen, Laundry, Loft, Living Room, Primary Bathroom, Primary Bedroom, Other, Pantry, Dining Room
Primary bedroom
- Features: Main Level Primary
Bedroom
- Features: Bedroom on Main Level
Bathroom
- Features: Bathroom Exhaust Fan, Bathtub, Closet, Separate Shower, Tub Shower
Kitchen
- Features: Granite Counters, Kitchen Island, Kitchen/Family Room Combo, Pots & Pan Drawers, Self-closing Cabinet Doors, Self-closing Drawers, Walk-In Pantry
Heating
- Central, Forced Air
Cooling
- Central Air, Dual, High Efficiency
Appliances
- Included: Dishwasher, Electric Oven, Freezer, Gas Cooktop, Microwave, Refrigerator, Tankless Water Heater, Dryer, Washer
- Laundry: Inside, Laundry Room, Upper Level
Features
- Breakfast Bar, Built-in Features, Cathedral Ceiling(s), Separate/Formal Dining Room, Eat-in Kitchen, Granite Counters, High Ceilings, Open Floorplan, Pantry, Recessed Lighting, Two Story Ceilings, Wired for Data, Wired for Sound, Bedroom on Main Level, Loft, Main Level Primary, Walk-In Pantry, Walk-In Closet(s)
- Flooring: Carpet, Tile, Wood
- Doors: Sliding Doors
- Windows: Atrium, Bay Window(s)
- Has fireplace: Yes
- Fireplace features: Family Room
- Common walls with other units/homes: No Common Walls
Interior area
- Total interior livable area: 4,660 sqft
Property
Parking
- Total spaces: 4
- Parking features: Driveway, Garage Faces Front, Garage, Oversized, Tandem
- Attached garage spaces: 4
Features
- Levels: Two
- Stories: 2
- Entry location: 1
- Patio & porch: Covered
- Exterior features: Barbecue, Rain Gutters, Fire Pit
- Has private pool: Yes
- Pool features: In Ground, Private
- Has spa: Yes
- Spa features: In Ground, Private
- Fencing: Block,Wrought Iron
- Has view: Yes
- View description: Hills, Neighborhood
Lot
- Size: 0.49 Acres
- Features: Back Yard, Front Yard, Sprinklers In Rear, Sprinklers In Front, Landscaped, Yard
Details
- Parcel number: 34372112
- Special conditions: Standard
Construction
Type & style
- Home type: SingleFamily
- Architectural style: Craftsman,Mediterranean
- Property subtype: Single Family Residence
Materials
- Drywall, Spray Foam Insulation, Stucco
- Foundation: Slab
Condition
- Turnkey
- New construction: No
- Year built: 2018
Utilities & green energy
- Electric: 220 Volts in Garage
- Sewer: Public Sewer
- Water: Public
- Utilities for property: Cable Connected, Electricity Connected, Sewer Connected, Underground Utilities, Water Connected
Community & HOA
Community
- Features: Curbs, Gutter(s), Storm Drain(s), Street Lights, Suburban, Gated
- Security: Carbon Monoxide Detector(s), Gated Community, Smoke Detector(s)
- Subdivision: Newbury
HOA
- Has HOA: Yes
- Amenities included: Maintenance Grounds
- HOA fee: $450 monthly
- HOA name: Newbury Community Association
- HOA phone: 949-855-1800
Location
- Region: Yorba Linda
Financial & listing details
- Price per square foot: $655/sqft
- Tax assessed value: $1,887,057
- Annual tax amount: $20,670
- Date on market: 6/4/2025
- Cumulative days on market: 30 days
- Listing terms: Cash,Conventional,Submit
- Inclusions: washer, dryer, refrigerator
- Road surface type: Paved
Price history
| Date | Event | Price |
|---|---|---|
| 7/31/2025 | Sold | $3,050,000+1.7%$655/sqft |
Source:  CRMLS #NP25116645 Report a problem CRMLS #NP25116645 Report a problem | ||
| 7/7/2025 | Listing removed | $2,999,999$644/sqft |
Source:  SDMLS #NP25116645 Report a problem SDMLS #NP25116645 Report a problem | ||
| 6/27/2025 | Listed for sale | $2,999,999+81.8%$644/sqft |
Source: SDMLS #NP25116645 Report a problem | ||
| 6/6/2019 | Sold | $1,650,000$354/sqft |
Source: Public Record Report a problem | ||
Public tax history
| Year | Property taxes | Tax assessment |
|---|---|---|
| 2025 | $20,670 +2.2% | $1,887,057 +2% |
| 2024 | $20,220 +1.7% | $1,850,056 +2% |
| 2023 | $19,892 +0.7% | $1,813,781 +2% |
| 2022 | $19,744 +1.7% | $1,778,217 +2% |
| 2021 | $19,405 +2.8% | $1,743,350 +3.6% |
| 2020 | $18,873 | $1,683,000 +38.3% |
| 2019 | $18,873 +39.5% | $1,216,865 +325.3% |
| 2018 | $13,528 | $286,110 |
Find assessor info on the county website
Neighborhood: 92886
Nearby homes
- $3,050,0005 bd6 ba4.6k sqft5303 Newbury Ln, Yorba Linda, CA 92886Sold

- $3,578,1004 bd5 ba5.3k sqft5323 Newbury Ln, Yorba Linda, CA 92886Off Market
- $3,354,4005 bd6 ba5.2k sqft5323 Newbury Ln, Yorba Linda, CA 92886Off Market
- $3,055,9005 bd6 ba5.1k sqft5333 Newbury Ln, Yorba Linda, CA 92886Off Market
- $759,9005 bd6 ba4.6k sqft5216 Highland Ave, Yorba Linda, CA 92886Off Market
- $3,232,4005 bd6 ba5.1k sqft5293 Newbury Ln, Yorba Linda, CA 92886Off Market
- $3,114,1005 bd5 ba4.6k sqft5342 Newbury Ln, Yorba Linda, CA 92886Off Market
- $1,694,2004 bd3 ba2.4k sqft5401 Berryhill Dr, Yorba Linda, CA 92886Off Market
Nearby schools
GreatSchools rating
- 9/10Linda Vista Elementary SchoolGrades: K-5Distance: 0.8 mi
- 9/10Yorba Linda Middle SchoolGrades: 6-8Distance: 0.7 mi
- 9/10Esperanza High SchoolGrades: 9-12Distance: 1.4 mi
Get a cash offer in 3 minutes
Find out how much your home could sell for in as little as 3 minutes with a no-obligation cash offer.
Estimated market value
$3,080,800
Get a cash offer in 3 minutes
Find out how much your home could sell for in as little as 3 minutes with a no-obligation cash offer.
Estimated market value
$3,080,800
- California
- Orange County
- Yorba Linda
- 92886
- 5313 Newbury Ln
Nearby cities
Nearby zip codes
Other Yorba Linda Topics
