PRICED TO SELL! Welcome to this stunning two-story home situated on a premium private lot along a quiet cul-de-sac in the exclusive, guard-gated community of Lorraine Lakes in Lakewood Ranch. This spacious residence offers 5 bedrooms, 3 bathrooms, a 3-car garage, 9'3" ceiling for the main floor and 2-story foyer. The inviting open-concept design seamlessly connects a gourmet kitchen—featuring stainless steel appliances—to a bright breakfast nook and a generous great room. Flanking the dramatic two-story foyer are formal living and dining rooms, perfect for both daily living and entertaining. A guest bedroom and full bathroom complete the main level, which is beautifully finished with porcelain tile throughout. Upstairs, the luxurious owner’s suite boasts two walk-in closets, accompanied by three additional bedrooms, a large media room, and a spacious loft. Abundant natural light fills the home, enhancing its bright and airy feel. Outside, a screened lanai overlooks a fully fenced, expansive backyard, creating a private oasis ideal for relaxation and indoor-outdoor living. The home also features a 2-zone AC system for optimal comfort. Lorraine Lakes is a vibrant resort-style community offering exceptional amenities, including an on-site restaurant, a state-of-the-art fitness center, indoor and outdoor basketball courts, pickleball, tennis, bocce ball, volleyball, a playground, and a stunning resort-style pool with a poolside bar. Low HOA fees cover lawn maintenance, cable, and internet. Conveniently located just a short drive from Sarasota, St. Petersburg, Tampa, Siesta Key, and Anna Maria Island, this home offers the perfect blend of luxury, recreation, and relaxed Florida living. Listing agent is the owner. Still within builder's 1st year warranty. Don’t miss this rare opportunity to own a beautifully designed home in one of the most sought-after communities in the area.
Sold for $675,000
$675,000
5312 SEAL ISLE COURT, BRADENTON, FL 34211
5beds
3,257sqft
Single Family Residence
Built in 2025
10,328 Square Feet Lot
$674,900 Zestimate®
$207/sqft
$3,881 Estimated rent
Home value
$674,900
$634,000 - $722,000
$3,881/mo
Zestimate® history
Owner options
List your home for rent
$3,881/mo
Rent Zestimate®
Find your next renter with Zillow Rental Manager. Plus, with online applications, you can quickly screen prospective tenants – for free.
$3,881/mo
Rent Zestimate®
Refinance and save
$4,870/mo
Est. payment
Refinancing to a lower rate could help reduce your monthly payments and save thousands over the life of the loan.
$4,870/mo
Est. payment
Explore your selling options
Work with a Zillow partner agent
Leverage their expertise and Zillow's premium Showcase listings to get your home seen by more buyers.
Get startedList with your own agent
Get your home in front of millions of buyers by listing it on Zillow.
Learn how to do itSell it yourself
Take full control of how buyers see your home on Zillow by listing For Sale by Owner (FSBO).
List your homeWhat's special
Screened lanaiSpacious loftAbundant natural lightBright breakfast nookLarge media roomQuiet cul-de-sacGenerous great room
Zillow last checked:
Listing updated:
Listed by:
Chunhong Xiao 630-853-3809,
JC REALTY FLORIDA LLC 941-293-7389
Bought with:
Victoria Dominguez, 3395396
PREFERRED SHORE LLC
Source: Stellar MLS,MLS#: O6407118 Originating MLS: Orlando Regional
Originating MLS: Orlando Regional
Facts & features
Interior
Bedrooms & bathrooms
- Bedrooms: 5
- Bathrooms: 3
- Full bathrooms: 3
Rooms
- Room types: Great Room, Loft, Media Room, Storage Rooms
Primary bedroom
- Features: En Suite Bathroom, Dual Closets
- Level: Second
- Area: 216 Square Feet
- Dimensions: 12x18
Bedroom 2
- Features: Built-in Closet
- Level: Second
- Area: 144 Square Feet
- Dimensions: 12x12
Bedroom 3
- Features: Built-in Closet
- Level: Second
- Area: 120 Square Feet
- Dimensions: 10x12
Bedroom 4
- Features: Built-in Closet
- Level: Second
- Area: 144 Square Feet
- Dimensions: 12x12
Bedroom 5
- Features: Built-in Closet
- Level: First
- Area: 132 Square Feet
- Dimensions: 12x11
Primary bathroom
- Level: Second
- Area: 144 Square Feet
- Dimensions: 12x12
Dining room
- Level: First
- Area: 144 Square Feet
- Dimensions: 12x12
Great room
- Level: First
- Area: 266 Square Feet
- Dimensions: 14x19
Kitchen
- Level: First
Living room
- Level: First
- Area: 144 Square Feet
- Dimensions: 12x12
Loft
- Level: Second
- Area: 144 Square Feet
- Dimensions: 12x12
Media room
- Features: No Closet
- Level: Second
- Area: 234 Square Feet
- Dimensions: 13x18
Heating
- Central, Electric, Natural Gas, Zoned
Cooling
- Central Air, Zoned
Appliances
- Included: Dishwasher, Disposal, Dryer, Exhaust Fan, Ice Maker, Microwave, Range, Refrigerator, Tankless Water Heater, Washer
- Laundry: Laundry Room
Features
- High Ceilings, Kitchen/Family Room Combo, Open Floorplan, PrimaryBedroom Upstairs, Smart Home, Thermostat
- Flooring: Carpet, Ceramic Tile
- Doors: Sliding Doors
- Windows: Hurricane Shutters
- Has fireplace: No
Interior area
- Total structure area: 4,124
- Total interior livable area: 3,257 sqft
Property
Parking
- Total spaces: 3
- Parking features: Tandem
- Attached garage spaces: 3
- Details: Garage Dimensions: 21x39
Features
- Levels: Two
- Stories: 2
- Patio & porch: Covered, Enclosed, Front Porch, Patio, Screened
- Exterior features: Irrigation System, Private Yard, Sprinkler Metered
- Fencing: Fenced
- Has view: Yes
- View description: Park/Greenbelt, Trees/Woods
Lot
- Size: 10,328 Square Feet
- Features: Cul-De-Sac, Greenbelt, Landscaped, Oversized Lot
Details
- Parcel number: 581258059
- Zoning: RSF1
- Special conditions: None
Construction
Type & style
- Home type: SingleFamily
- Property subtype: Single Family Residence
Materials
- Stucco
- Foundation: Slab
- Roof: Tile
Condition
- New construction: No
- Year built: 2025
Details
- Warranty included: Yes
Utilities & green energy
- Sewer: Public Sewer
- Water: Public
- Utilities for property: Cable Connected, Electricity Connected, Fiber Optics, Natural Gas Connected, Public, Sewer Connected, Sprinkler Meter, Water Connected
Community & HOA
Community
- Features: Fishing, Water Access, Clubhouse, Community Mailbox, Fitness Center, Gated Community - Guard, Golf Carts OK, Irrigation-Reclaimed Water, Park, Playground, Pool, Restaurant, Sidewalks, Tennis Court(s)
- Pet fee: $0 monthly
- Subdivision: LORRAINE LAKES PH IIB-3 & IIC
HOA
- Has HOA: Yes
- Amenities included: Basketball Court, Clubhouse, Fitness Center, Gated, Maintenance, Park, Pickleball Court(s), Playground, Pool, Recreation Facilities, Security, Spa/Hot Tub, Tennis Court(s)
- Services included: 24-Hour Guard, Cable TV, Community Pool, Internet, Maintenance Structure, Manager, Private Road, Recreational Facilities
- HOA fee: $437 monthly
- HOA name: Annie Marlow
- HOA phone: 941-777-7150
- Second HOA name: Lorraine Lakes Master Association
Location
- Region: Bradenton
Financial & listing details
- Price per square foot: $207/sqft
- Tax assessed value: $11,977
- Annual tax amount: $2,248
- Date on market: 5/13/2026
- Cumulative days on market: 13 days
- Ownership: Fee Simple
- Total actual rent: 0
- Electric utility on property: Yes
- Road surface type: Brick, Paved
Price history
| Date | Event | Price |
|---|---|---|
| 7/15/2026 | Sold | $675,000-2.6%$207/sqft |
Source:  Stellar MLS #O6407118 Report a problem Stellar MLS #O6407118 Report a problem | ||
| 7/8/2026 | Contingent | $693,000$213/sqft |
Source: Stellar MLS #O6407118 Report a problem | ||
| 5/29/2026 | Pending sale | $693,000$213/sqft |
Source: Stellar MLS #O6407118 Report a problem | ||
| 5/13/2026 | Listed for sale | $693,000+6.1%$213/sqft |
Source: Stellar MLS #O6407118 Report a problem | ||
| 8/6/2025 | Sold | $653,000$200/sqft |
Source: Public Record Report a problem | ||
Public tax history
| Year | Property taxes | Tax assessment |
|---|---|---|
| 2025 | $2,249 +16.3% | $11,977 |
| 2024 | $1,934 +0.2% | $11,977 |
| 2023 | $1,930 | $11,977 |
Find assessor info on the county website
Neighborhood: 34211
Nearby homes
- $400,0003 bd3 ba1.8k sqft5308 Seal Isle Ct, Bradenton, FL 34211Sold
- $550,0003 bd3 ba2.2k sqft5316 Seal Isle Ct, Bradenton, FL 34211Sold
- $500,0004 bd3 ba2k sqft5304 Seal Isle Ct, Bradenton, FL 34211Sold
- $650,0003 bd3 ba2.2k sqft15082 Serene Shores Loop, Bradenton, FL 34211Sold
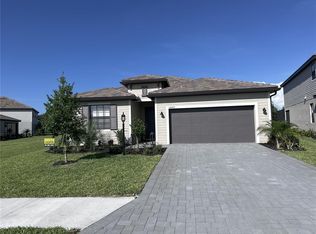
- $630,0004 bd3 ba2k sqft5321 Seal Isle Ct, Bradenton, FL 34211Sold
- $762,1005 bd3 ba3.2k sqft15078 Serene Shores Loop, Bradenton, FL 34211Sold
- $674,4005 bd3 ba3.2k sqft5317 Seal Isle Ct, Bradenton, FL 34211Sold
- $510,3005 bd3 ba2.5k sqft5317 Boulder Creek Cv, Bradenton, FL 34211Off Market
Nearby schools
GreatSchools rating
- 8/10B.D. Gullett Elementary SchoolGrades: PK-5Distance: 2.2 mi
- 8/10Dr Mona Jain Middle SchoolGrades: 6-8Distance: 2.1 mi
- 6/10Lakewood Ranch High SchoolGrades: PK,9-12Distance: 3 mi
Schools provided by the listing agent
- Elementary: Gullett Elementary
- Middle: Dr Mona Jain Middle
- High: Lakewood Ranch High
Source: Stellar MLS. This data may not be complete. We recommend contacting the local school district to confirm school assignments for this home.
Get a cash offer in 3 minutes
Find out how much your home could sell for in as little as 3 minutes with a no-obligation cash offer.
Estimated market value
$674,900
Get a cash offer in 3 minutes
Find out how much your home could sell for in as little as 3 minutes with a no-obligation cash offer.
Estimated market value
$674,900
- Florida
- Manatee County
- Lakewood Ranch
- 34211
- 5312 SEAL ISLE COURT
Nearby cities
Nearby neighborhoods
Nearby zip codes
Other Lakewood Ranch Topics
