Welcome home to your beautiful pool home on a premium one-of-a-kind large private preserve cul-de-sac lot in a gated resort community in the #1 selling Lakewood Ranch. On almost 1/3 acre, this single-story four-bedroom, three-full bath, stunning home is like new and wonderfully designed for living and entertaining. As you enter, you will come across the two-bedroom wing that shares a full bath. Beyond these bedrooms is a third bedroom with its own en-suite full bath. The home then opens up to a chef-inspired kitchen with a large center island, stainless steel appliances and a gas range, seamlessly flowing in the great room overlooking the pool and large screened lanai with lots of privacy. The primary suite is a retreat overlooking the heated spa, offering a large walk-in closet, and providing a spa-like en suite with dual vanities and a large walk-in shower. Enjoy privacy of serene preserve views and the sounds of birds chirping while having a coffee on your back screened lanai. Living in Lorraine Lakes means enjoying a vibrant active lifestyle with 24/7 guard-gated security, an impressive 25,000-square-foot amenity center, complete with a café, state-of-the-art fitness centers, indoor basketball court, a putting green, bocce ball, volleyball, a playground, pickleball, multiple pools with a poolside bar, and even an indoor and poolside restaurant. Included in your low HOA fees for easy living are lawn care for your home, internet and cable, and water of your grass/landscape. This home is also minutes from top-rated schools, shopping, dining, and only 30 minutes from Florida's pristine white sandy beaches and crystal blue water. Also enjoy top professional sports being under an hour from Tampa, including three choices of close major airports. This move-in-ready home offers a blend of luxury, convenience and community, making it an exceptional opportunity to experience the best of Lakewood Ranch and Florida living. Owner is listing agent. Furniture may be purchased on a separate contract. Schedule your private showing today as this home will sell fast with all it has to offer!
Sold for $630,000
$630,000
5321 SEAL ISLE COURT, BRADENTON, FL 34211
4beds
2,027sqft
Single Family Residence
Built in 2025
0.3 Acres Lot
$631,600 Zestimate®
$311/sqft
$3,635 Estimated rent
Home value
$631,600
$581,000 - $682,000
$3,635/mo
Zestimate® history
Owner options
List your home for rent
$3,635/mo
Rent Zestimate®
Find your next renter with Zillow Rental Manager. Plus, with online applications, you can quickly screen prospective tenants – for free.
$3,635/mo
Rent Zestimate®
Refinance and save
$4,575/mo
Est. payment
Refinancing to a lower rate could help reduce your monthly payments and save thousands over the life of the loan.
$4,575/mo
Est. payment
Explore your selling options
Work with a Zillow partner agent
Leverage their expertise and Zillow's premium Showcase listings to get your home seen by more buyers.
Get startedList with your own agent
Get your home in front of millions of buyers by listing it on Zillow.
Learn how to do itSell it yourself
Take full control of how buyers see your home on Zillow by listing For Sale by Owner (FSBO).
List your homeWhat's special
Beautiful pool homeLarge center islandBack screened lanaiGas rangeSerene preserve viewsChef-inspired kitchenStainless steel appliances
Zillow last checked:
Listing updated:
Listed by:
Greg Krome 941-364-4000,
PREMIER SOTHEBY'S INTERNATIONAL REALTY 941-364-4000
Bought with:
Joe Suarez, 3211823
COMPASS FLORIDA LLC
Source: Stellar MLS,MLS#: A4690516 Originating MLS: Sarasota - Manatee
Originating MLS: Sarasota - Manatee
Facts & features
Interior
Bedrooms & bathrooms
- Bedrooms: 4
- Bathrooms: 3
- Full bathrooms: 3
Primary bedroom
- Features: Walk-In Closet(s)
- Level: First
- Area: 210 Square Feet
- Dimensions: 14x15
Bedroom 1
- Features: En Suite Bathroom, Exhaust Fan, Stone Counters, Tub With Shower, Storage Closet
- Level: First
- Area: 105 Square Feet
- Dimensions: 10.5x10
Primary bathroom
- Features: Built-In Shelving, Dual Sinks, Exhaust Fan, Shower No Tub, Stone Counters, Water Closet/Priv Toilet, Linen Closet
- Level: First
Bathroom 2
- Features: Storage Closet
- Level: First
- Area: 100 Square Feet
- Dimensions: 10x10
Bathroom 3
- Features: Walk-In Closet(s)
- Level: First
- Area: 150 Square Feet
- Dimensions: 12.5x12
Kitchen
- Features: Exhaust Fan, Kitchen Island, Stone Counters, Pantry
- Level: First
- Area: 185 Square Feet
- Dimensions: 10x18.5
Living room
- Features: Storage Closet
- Level: First
- Area: 494 Square Feet
- Dimensions: 19x26
Heating
- Central, Electric
Cooling
- Central Air
Appliances
- Included: Dishwasher, Disposal, Dryer, Gas Water Heater, Microwave, Range, Refrigerator, Tankless Water Heater, Washer
- Laundry: Laundry Room
Features
- High Ceilings, Open Floorplan, Primary Bedroom Main Floor, Stone Counters, Thermostat, Walk-In Closet(s)
- Flooring: Ceramic Tile
- Doors: Sliding Doors
- Windows: Blinds, Window Treatments, Hurricane Shutters
- Has fireplace: No
Interior area
- Total structure area: 2,624
- Total interior livable area: 2,027 sqft
Property
Parking
- Total spaces: 2
- Parking features: Garage Door Opener, Ground Level
- Attached garage spaces: 2
Features
- Levels: One
- Stories: 1
- Patio & porch: Front Porch, Patio, Rear Porch, Screened
- Exterior features: Lighting, Rain Gutters, Sidewalk, Sprinkler Metered
- Has private pool: Yes
- Pool features: Auto Cleaner, Child Safety Fence, Heated, In Ground, Lighting, Screen Enclosure, Tile
- Has spa: Yes
- Spa features: Heated, In Ground
- Has view: Yes
- View description: Garden, Park/Greenbelt, Trees/Woods
- Waterfront features: Lake
Lot
- Size: 0.3 Acres
- Features: Cul-De-Sac, Greenbelt, Landscaped, Level, Sidewalk
- Residential vegetation: Trees/Landscaped
Details
- Parcel number: 581257959
- Zoning: RESI
- Special conditions: None
Construction
Type & style
- Home type: SingleFamily
- Architectural style: Ranch
- Property subtype: Single Family Residence
Materials
- Block, Cement Siding, Stucco
- Foundation: Slab
- Roof: Tile
Condition
- New construction: No
- Year built: 2025
Details
- Builder name: Lennar
- Warranty included: Yes
Utilities & green energy
- Sewer: Public Sewer
- Water: Canal/Lake For Irrigation, Public
- Utilities for property: BB/HS Internet Available, Electricity Connected, Natural Gas Connected, Sewer Connected, Sprinkler Recycled, Underground Utilities, Water Connected
Community & HOA
Community
- Features: Lake, Clubhouse, Community Mailbox, Fitness Center, Gated Community - Guard, Golf Carts OK, Irrigation-Reclaimed Water, Park, Playground, Pool, Restaurant, Sidewalks, Special Community Restrictions, Tennis Court(s)
- Pet fee: $0 monthly
- Subdivision: LORRAINE LAKES PH IIB-3 & IIC
HOA
- Has HOA: Yes
- Amenities included: Basketball Court, Fitness Center, Gated, Lobby Key Required, Maintenance, Park, Pickleball Court(s), Playground, Pool, Sauna, Security, Shuffleboard Court, Spa/Hot Tub, Tennis Court(s), Vehicle Restrictions
- Services included: 24-Hour Guard, Community Pool, Internet, Maintenance Structure, Manager, Private Road, Security
- HOA fee: $437 monthly
- HOA name: Jess Quigley
- HOA phone: 941-777-7150
- Second HOA name: Lorraine Lake Master Association
Location
- Region: Bradenton
Financial & listing details
- Price per square foot: $311/sqft
- Tax assessed value: $11,977
- Annual tax amount: $2,147
- Date on market: 4/18/2026
- Cumulative days on market: 13 days
- Listing terms: Cash,Conventional,VA Loan
- Ownership: Fee Simple
- Total actual rent: 0
- Electric utility on property: Yes
- Road surface type: Paved
Price history
| Date | Event | Price |
|---|---|---|
| 5/29/2026 | Sold | $630,000-3.1%$311/sqft |
Source:  Stellar MLS #A4690516 Report a problem Stellar MLS #A4690516 Report a problem | ||
| 5/1/2026 | Pending sale | $649,900$321/sqft |
Source: Stellar MLS #A4690516 Report a problem | ||
| 4/18/2026 | Listed for sale | $649,900+15%$321/sqft |
Source: Stellar MLS #A4690516 Report a problem | ||
| 12/10/2025 | Sold | $565,000-11.2%$279/sqft |
Source: Public Record Report a problem | ||
| 10/25/2025 | Listed for sale | $636,204$314/sqft |
Source:  Lennar Homes Report a problem Lennar Homes Report a problem | ||
Public tax history
| Year | Property taxes | Tax assessment |
|---|---|---|
| 2025 | $2,148 +11.1% | $11,977 |
| 2024 | $1,934 +0.2% | $11,977 |
| 2023 | $1,930 | $11,977 |
Find assessor info on the county website
Neighborhood: 34211
Nearby homes
- $674,4005 bd3 ba3.2k sqft5317 Seal Isle Ct, Bradenton, FL 34211Sold
- $550,0003 bd3 ba2.2k sqft5316 Seal Isle Ct, Bradenton, FL 34211Sold
- $489,0004 bd3 ba2.5k sqft5313 Seal Isle Ct, Bradenton, FL 34211Sold
- $675,0005 bd3 ba3.2k sqft5312 Seal Isle Ct, Bradenton, FL 34211Sold
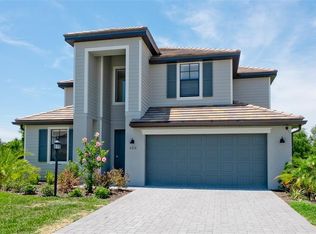
- $400,0003 bd3 ba1.8k sqft5309 Seal Isle Ct, Bradenton, FL 34211Sold
- $400,0003 bd3 ba1.8k sqft5308 Seal Isle Ct, Bradenton, FL 34211Sold
- $635,0003 bd3 ba2.2k sqft5305 Seal Isle Ct, Bradenton, FL 34211Sold
- $500,0004 bd3 ba2k sqft5304 Seal Isle Ct, Bradenton, FL 34211Sold
Nearby schools
GreatSchools rating
- 8/10B.D. Gullett Elementary SchoolGrades: PK-5Distance: 2.3 mi
- 8/10Dr Mona Jain Middle SchoolGrades: 6-8Distance: 2.1 mi
- 6/10Lakewood Ranch High SchoolGrades: PK,9-12Distance: 3 mi
Schools provided by the listing agent
- Elementary: Gullett Elementary
- Middle: Dr Mona Jain Middle
- High: Lakewood Ranch High
Source: Stellar MLS. This data may not be complete. We recommend contacting the local school district to confirm school assignments for this home.
Get a cash offer in 3 minutes
Find out how much your home could sell for in as little as 3 minutes with a no-obligation cash offer.
Estimated market value
$631,600
Get a cash offer in 3 minutes
Find out how much your home could sell for in as little as 3 minutes with a no-obligation cash offer.
Estimated market value
$631,600
- Florida
- Manatee County
- Lakewood Ranch
- 34211
- 5321 SEAL ISLE COURT
Nearby cities
Nearby neighborhoods
Nearby zip codes
Other Lakewood Ranch Topics
