Welcome to 5312 Summerfield Drive, Antioch—an exceptional two-story home offering 5 bedrooms, 3 full bathrooms, and approximately 3,367 sq. ft. of thoughtfully designed living space on a 6,700 sq. ft. lot. Step inside to soaring ceilings, abundant natural light, elegant formal living and dining rooms, and a spacious family room with a cozy fireplace. The gourmet kitchen features a center island, stone countertops, abundant cabinetry, pantry storage, and a sunny breakfast area that opens seamlessly to the family room—perfect for everyday living and entertaining. A downstairs bedroom and full bathroom provide an ideal space for guests or multigenerational living. Upstairs, the expansive primary suite offers a spa-inspired bathroom with dual vanities, a soaking tub, separate shower, and an oversized walk-in closet. A spacious media room provides the perfect setting for movie nights, a game room, home office, or additional family living space. The backyard is a private oasis featuring a sparkling swimming pool, built-in BBQ, and a covered seating area, creating the perfect space for year-round entertaining. The home is also equipped with 30 solar panels, delivering excellent energy efficiency and lower utility costs. Additional highlights include a 3-car attached garage with an electric vehicle (EV) charger, an indoor laundry room, central heating and air conditioning, and a prime location close to parks, shopping, dining, schools, and convenient freeway access. Don't miss this incredible opportunity. Schedule your private tour today before it's gone!
Sold for $775,000
$775,000
5312 Summerfield Dr, Antioch, CA 94531
5beds
3,367sqft
Single Family Residence
Built in 2001
6,534 Square Feet Lot
$705,700 Zestimate®
$230/sqft
$4,621 Estimated rent
Home value
$705,700
$670,000 - $741,000
$4,621/mo
Zestimate® history
Owner options
List your home for rent
$4,621/mo
Rent Zestimate®
Find your next renter with Zillow Rental Manager. Plus, with online applications, you can quickly screen prospective tenants – for free.
$4,621/mo
Rent Zestimate®
Refinance and save
$4,936/mo
Est. payment
Refinancing to a lower rate could help reduce your monthly payments and save thousands over the life of the loan.
$4,936/mo
Est. payment
Explore your selling options
Work with a Zillow partner agent
Leverage their expertise and Zillow's premium Showcase listings to get your home seen by more buyers.
Get startedList with your own agent
Get your home in front of millions of buyers by listing it on Zillow.
Learn how to do itSell it yourself
Take full control of how buyers see your home on Zillow by listing For Sale by Owner (FSBO).
List your homeWhat's special
Sparkling swimming poolGourmet kitchenCenter islandAbundant natural lightExpansive primary suiteOversized walk-in closetSoaring ceilings
Zillow last checked:
Listing updated:
Listed by:
Mariam Griffith DRE #01268025 925-759-4538,
Keller Williams
Bought with:
Michael Gourkani, DRE #01126730
Main Street Realty
Source: bridgeMLS/CCAR/Bay East AOR,MLS#: 41141278
Facts & features
Interior
Bedrooms & bathrooms
- Bedrooms: 5
- Bathrooms: 3
- Full bathrooms: 3
Rooms
- Room types: No Additional Rooms
Kitchen
- Features: Dishwasher, Disposal, Gas Range/Cooktop, Kitchen Island
Heating
- Natural Gas
Cooling
- Ceiling Fan(s), Central Air
Appliances
- Included: Dishwasher, Gas Range
- Laundry: Laundry Room
Features
- Flooring: Carpet, Tile
- Number of fireplaces: 1
- Fireplace features: Gas
Interior area
- Total structure area: 3,367
- Total interior livable area: 3,367 sqft
Property
Parking
- Total spaces: 3
- Parking features: Electric Vehicle Charging Station(s)
- Garage spaces: 3
Features
- Levels: Two Story
- Stories: 2
- Exterior features: Back Yard, Front Yard
- Has private pool: Yes
- Pool features: In Ground
- Fencing: Fenced
Lot
- Size: 6,534 Square Feet
- Features: Back Yard, Front Yard, Pool Site
Details
- Parcel number: 0562800045
- Special conditions: Standard
Construction
Type & style
- Home type: SingleFamily
- Architectural style: Contemporary
- Property subtype: Single Family Residence
Materials
- Stucco
Condition
- Existing
- New construction: No
- Year built: 2001
Utilities & green energy
- Electric: Photovoltaics Third-Party Owned
- Sewer: Public Sewer
- Water: Public
Community & HOA
HOA
- Has HOA: No
Location
- Region: Antioch
Financial & listing details
- Price per square foot: $230/sqft
- Tax assessed value: $603,613
- Annual tax amount: $11,641
- Date on market: 7/10/2026
- Listing terms: Cash,Conventional,FHA,VA Loan
Price history
| Date | Event | Price |
|---|---|---|
| 8/5/2026 | Sold | $775,000+10.9%$230/sqft |
Source:  bridgeMLS/CCAR/Bay East AOR #41141278 Report a problem bridgeMLS/CCAR/Bay East AOR #41141278 Report a problem | ||
| 7/16/2026 | Pending sale | $699,000$208/sqft |
Source: bridgeMLS/CCAR/Bay East AOR #41141278 Report a problem | ||
| 7/10/2026 | Listed for sale | $699,000-9.2%$208/sqft |
Source: bridgeMLS/CCAR/Bay East AOR #41141278 Report a problem | ||
| 10/27/2022 | Listing removed | -- |
Source:  RE/MAX International Report a problem RE/MAX International Report a problem | ||
| 10/10/2022 | Price change | $769,900-11.5%$229/sqft |
Source: RE/MAX International #222089606 Report a problem | ||
| 7/8/2022 | Listed for sale | $869,900+70.6%$258/sqft |
Source: MetroList Services of CA #222089606 Report a problem | ||
| 12/6/2016 | Listing removed | $510,000$151/sqft |
Source: Realty ONE Group BMC Assoc #40764860 Report a problem | ||
| 11/30/2016 | Listed for sale | $510,000+34.6%$151/sqft |
Source: Realty ONE Group BMC Assoc #40764860 Report a problem | ||
| 10/31/2001 | Sold | $379,000$113/sqft |
Source: Public Record Report a problem | ||
Public tax history
| Year | Property taxes | Tax assessment |
|---|---|---|
| 2025 | $11,641 +1.4% | $603,613 +2% |
| 2024 | $11,485 +2.5% | $591,778 +2% |
| 2023 | $11,207 +0.9% | $580,176 +2% |
| 2022 | $11,102 +1.8% | $568,801 +2% |
| 2021 | $10,910 +0.5% | $557,649 +1% |
| 2020 | $10,857 +0.8% | $551,932 +2% |
| 2019 | $10,767 +2.2% | $541,110 +2% |
| 2018 | $10,535 +1.1% | $530,501 +2% |
| 2017 | $10,417 +2% | $520,100 +3.4% |
| 2016 | $10,216 +56.7% | $503,000 +7.8% |
| 2015 | $6,521 | $466,500 +5.1% |
| 2014 | $6,521 | $444,000 +42.8% |
| 2013 | -- | $311,000 +8.6% |
| 2012 | -- | $286,500 -5.8% |
| 2011 | -- | $304,000 -5% |
| 2010 | -- | $320,000 -6.2% |
| 2009 | -- | $341,000 -25.8% |
| 2008 | -- | $459,552 +2% |
| 2007 | -- | $450,543 +2% |
| 2006 | -- | $441,710 +2% |
| 2005 | -- | $433,050 +9.6% |
| 2004 | -- | $395,148 +1.9% |
| 2003 | -- | $387,906 +2% |
| 2002 | -- | $380,300 +508% |
| 2001 | -- | $62,547 |
Find assessor info on the county website
Neighborhood: 94531
Nearby homes
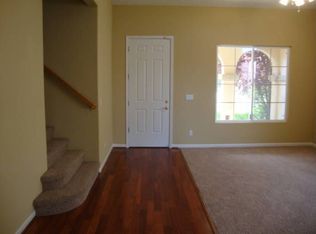
- $680,1005 bd3 ba2.5k sqft5308 Summerfield Dr, Antioch, CA 94531Off Market
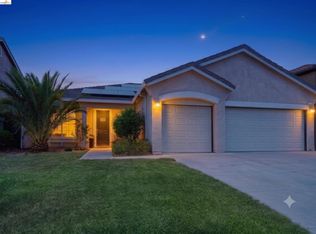
- $629,7774 bd2 ba1.9k sqft5316 Summerfield Dr, Antioch, CA 94531For Sale
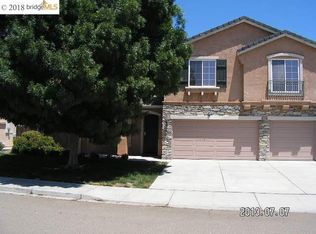
- $753,5005 bd3 ba3.3k sqft5304 Summerfield Dr, Antioch, CA 94531Off Market
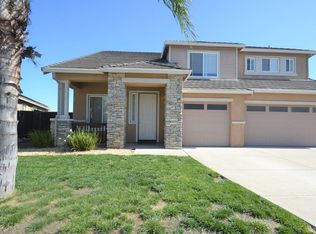
- $700,6004 bd3 ba2.4k sqft5320 Summerfield Dr, Antioch, CA 94531Off Market
- $698,5005 bd3 ba2.1k sqft5321 Summerfield Dr, Antioch, CA 94531Off Market
- $666,5004 bd3 ba2.1k sqft5300 Summerfield Dr, Antioch, CA 94531Off Market
- $763,0005 bd3 ba3.3k sqft5317 Summerfield Dr, Antioch, CA 94531Off Market
- $660,3004 bd2 ba1.9k sqft5313 Summerfield Dr, Antioch, CA 94531Off Market
Nearby schools
GreatSchools rating
- 5/10Diablo Vista Elementary SchoolGrades: K-5Distance: 0.7 mi
- 3/10Dallas Ranch Middle SchoolGrades: 6-8Distance: 2.3 mi
- 5/10Deer Valley High SchoolGrades: 9-12Distance: 1 mi
Get a cash offer in 3 minutes
Find out how much your home could sell for in as little as 3 minutes with a no-obligation cash offer.
Estimated market value
$705,700
Get a cash offer in 3 minutes
Find out how much your home could sell for in as little as 3 minutes with a no-obligation cash offer.
Estimated market value
$705,700
- California
- Contra Costa County
- Antioch
- 94531
- 5312 Summerfield Dr
Nearby cities
Nearby zip codes
Other Antioch Topics
