Imagine coming home to soaring ceilings, sun-filled living spaces, and a backyard made for weekend barbecues—this beautifully maintained single-story home offers 4 bedrooms, 2 bathrooms, and approximately 1,975 square feet of thoughtfully designed living space on a generous 6,700 sq ft lot. NO HOA. Designed for both everyday living and entertaining, the open-concept floor plan features spacious living and dining areas with luxury vinyl plank flooring, soaring ceilings, abundant natural light, and a cozy gas fireplace. The kitchen offers ample cabinetry, a center island with breakfast seating, built-in appliances, and seamless flow to the living spaces. The spacious primary suite is a private retreat featuring a beautifully appointed ensuite bath with dual vanities, soaking tub, separate shower, and a stylish barn door. Step outside to enjoy the expansive covered patio and low-maintenance backyard—perfect for outdoor dining and gatherings year-round. Additional highlights include a 3-car garage, indoor laundry room, solar panels for energy efficiency, updated lighting and fixtures, and excellent curb appeal. Ideally located near Heidorn Park, Pioneer Elementary, Carmen Dragon Elementary, shopping, dining, and convenient Highway 4 access. This move-in ready home offers the perfect blend of comfort, style, and location. Ideally located just minutes from Costco and the vibrant city of Brentwood.
Pending
$629,777
5316 Summerfield Dr, Antioch, CA 94531
4beds
1,975sqft
Single Family Residence
Built in 2001
6,534 Square Feet Lot
$-- Zestimate®
$319/sqft
$-- HOA
What's special
Cozy gas fireplaceLow-maintenance backyardStylish barn doorBeautifully appointed ensuite bathAbundant natural lightSpacious primary suiteSoaring ceilings
- 25 days |
- 798 |
- 48 |
Zillow last checked:
Listing updated:
Listed by:
Frank Bello DRE #02198529 310-756-3550,
E3 Realty & Loans
Source: bridgeMLS/CCAR/Bay East AOR,MLS#: 41143008
Facts & features
Interior
Bedrooms & bathrooms
- Bedrooms: 4
- Bathrooms: 2
- Full bathrooms: 2
Rooms
- Room types: Family Room
Kitchen
- Features: Dishwasher, Disposal, Gas Range/Cooktop, Grill Built-in, Kitchen Island, Oven Built-in, Pantry
Heating
- Forced Air
Cooling
- Ceiling Fan(s), Central Air
Appliances
- Included: Dishwasher, Gas Range, Grill Built-in, Oven
- Laundry: Hookups Only, Laundry Room
Features
- Pantry
- Flooring: Tile, Carpet
- Doors: Mirrored Closet Door(s)
- Number of fireplaces: 1
- Fireplace features: Living Room, Wood Burning
Interior area
- Total structure area: 1,975
- Total interior livable area: 1,975 sqft
Property
Parking
- Total spaces: 3
- Parking features: Attached, Garage, Garage Faces Front
- Garage spaces: 3
Features
- Levels: One Story
- Stories: 1
- Exterior features: Back Yard, Front Yard, Garden, Low Maintenance, Yard Space
- Pool features: None
- Fencing: Fenced,Full
Lot
- Size: 6,534 Square Feet
- Features: Rectangular Lot
Details
- Parcel number: 0562800052
- Special conditions: Standard
Construction
Type & style
- Home type: SingleFamily
- Architectural style: Traditional
- Property subtype: Single Family Residence
Materials
- Stucco
Condition
- Existing
- New construction: No
- Year built: 2001
Utilities & green energy
- Electric: Photovoltaics Third-Party Owned
- Sewer: Public Sewer
- Water: Public
Community & HOA
Community
- Security: Carbon Monoxide Detector(s), Smoke Detector(s)
HOA
- Has HOA: No
Location
- Region: Antioch
Financial & listing details
- Price per square foot: $319/sqft
- Tax assessed value: $647,700
- Annual tax amount: $7,587
- Date on market: 7/30/2026
- Listing terms: CalHFA,Cash,Conventional,FHA,VA Loan
Estimated market value
Not available
Estimated sales range
Not available
$3,275/mo
Price history
| Date | Event | Price |
|---|---|---|
| 8/10/2026 | Pending sale | $629,777$319/sqft |
Source:  bridgeMLS/CCAR/Bay East AOR #41143008 Report a problem bridgeMLS/CCAR/Bay East AOR #41143008 Report a problem | ||
| 7/30/2026 | Listed for sale | $629,777-0.8%$319/sqft |
Source: bridgeMLS/CCAR/Bay East AOR #41143008 Report a problem | ||
| 12/21/2023 | Sold | $635,000-0.6%$322/sqft |
Source:  MLSListings Inc #ML81947540 Report a problem MLSListings Inc #ML81947540 Report a problem | ||
| 12/6/2023 | Pending sale | $639,000$324/sqft |
Source: MLSListings Inc #ML81947540 Report a problem | ||
| 11/9/2023 | Listed for sale | $639,000+190.5%$324/sqft |
Source: MLSListings Inc #ML81947540 Report a problem | ||
| 4/18/2011 | Sold | $220,000-7.9%$111/sqft |
Source: Public Record Report a problem | ||
| 4/11/2011 | Price change | $239,000+8.6%$121/sqft |
Source: Morning Star Properties Inc. Report a problem | ||
| 3/24/2011 | Listed for sale | $220,000-52.2%$111/sqft |
Source: NO COMPANY PROVIDED #40500136 Report a problem | ||
| 5/5/2004 | Sold | $459,950+43.5%$233/sqft |
Source:  Bay East AOR #40005253 Report a problem Bay East AOR #40005253 Report a problem | ||
| 8/10/2001 | Sold | $320,500$162/sqft |
Source: Public Record Report a problem | ||
Public tax history
| Year | Property taxes | Tax assessment |
|---|---|---|
| 2025 | $7,587 -19.3% | $647,700 +2% |
| 2024 | $9,400 +169.4% | $635,000 +134.4% |
| 2023 | $3,489 +1.4% | $270,903 +2% |
| 2022 | $3,440 +3% | $265,592 +2% |
| 2021 | $3,340 +1.2% | $260,385 +1% |
| 2020 | $3,301 +1.3% | $257,716 +2% |
| 2019 | $3,258 +3.8% | $252,664 +2% |
| 2018 | $3,140 +2.2% | $247,711 +2% |
| 2017 | $3,073 +2.6% | $242,855 +2% |
| 2016 | $2,994 -26.4% | $238,094 +1.5% |
| 2015 | $4,071 | $234,519 +2% |
| 2014 | $4,071 | $229,926 +5% |
| 2013 | -- | $219,000 +6.1% |
| 2012 | -- | $206,500 +0.5% |
| 2011 | -- | $205,500 -18.5% |
| 2010 | -- | $252,000 -13.1% |
| 2009 | -- | $290,000 -17.4% |
| 2008 | -- | $351,000 -28.2% |
| 2007 | -- | $489,004 +2% |
| 2006 | -- | $479,416 +2% |
| 2005 | -- | $470,016 +40.7% |
| 2004 | -- | $333,948 +1.9% |
| 2003 | -- | $327,828 +2% |
| 2002 | -- | $321,400 +413.9% |
| 2001 | -- | $62,547 |
Find assessor info on the county website
Monthly payment
Est. payment
Payment breakdown
Explore the cost of this home by adjusting the details. Changes won't be saved.Climate risks
Neighborhood: 94531
Nearby schools
GreatSchools rating
- 5/10Diablo Vista Elementary SchoolGrades: K-5Distance: 0.7 mi
- 3/10Dallas Ranch Middle SchoolGrades: 6-8Distance: 2.3 mi
- 5/10Deer Valley High SchoolGrades: 9-12Distance: 1 mi
- $775,0005 bd3 ba3.3k sqft5312 Summerfield Dr, Antioch, CA 94531Sold

- $699,9004 bd3 ba2.4k sqft5320 Summerfield Dr, Antioch, CA 94531Off Market
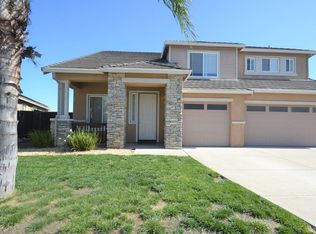
- $674,5005 bd3 ba2.5k sqft5308 Summerfield Dr, Antioch, CA 94531Off Market
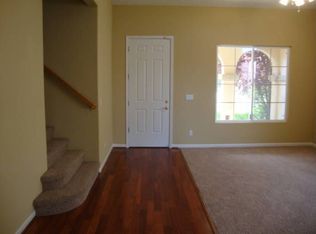
- $688,3004 bd2 ba1.9k sqft5324 Summerfield Dr, Antioch, CA 94531Off Market
- $698,5005 bd3 ba2.1k sqft5321 Summerfield Dr, Antioch, CA 94531Off Market
- $692,5004 bd3 ba2.4k sqft5359 Rockrose Way, Antioch, CA 94531Off Market
- $753,5005 bd3 ba3.3k sqft5304 Summerfield Dr, Antioch, CA 94531Off Market
- $754,4005 bd3 ba3.3k sqft5328 Summerfield Dr, Antioch, CA 94531Off Market
A local agent can set up tours, give advice and negotiate with sellers.
Similar homes
- $615,0004 bd3 ba1.7k sqft2304 Grassland Way, Antioch, CA 94531For Sale
 MLS ID #41145248, Erica Mackie. CCAR
 - $685,0004 bd3 ba2.5k sqft4701 Palomino Way, Antioch, CA 94531For Sale
 MLS ID #426151093, Brandon S. Chen DRE #01883761, Compass. SFAR
 - $668,0004 bd3 ba2.4k sqft2441 Johns Way, Antioch, CA 94531For Sale
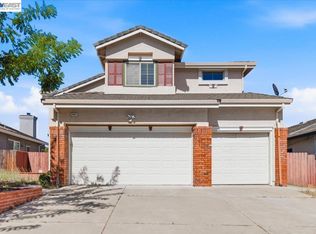 MLS ID #41143055, Weiqing Yan. Bay East AOR
 - $665,0004 bd3 ba1.8k sqft4804 Lefebvre Way, Antioch, CA 94531For Sale
 MLS ID #226075935, Joy Bansil. MetroList Services of CA
 - $649,9504 bd3 ba2.1k sqft4813 Snowmass Peak Ct, Antioch, CA 94531For SaleMLS ID #41144059, Glenn Macayan. bridgeMLS/CCAR/Bay East AOR
- $669,0004 bd3 ba2.4k sqft2627 Leopard Way, Antioch, CA 94531For SaleMLS ID #41139504, Jing Ye. Bay East AOR
- $675,0005 bd3 ba2.3k sqft5108 Adriana Ct, Antioch, CA 94531For SaleMLS ID #41140088, Lauren Regan. bridgeMLS/CCAR/Bay East AOR
- $580,0003 bd2 ba1.4k sqft4916 Eastview Way, Antioch, CA 94531For SaleMLS ID #41144084, Esthefany Perez. CCAR
- $699,0003 bd2 ba2k sqft3029 Larkspur Dr, Antioch, CA 94531For SaleMLS ID #41143557, Max Giffin. CCAR
- $769,9505 bd3 ba2.4k sqft1937 Paradise Peak Ct, Antioch, CA 94531For SaleMLS ID #41145030, Glenn Macayan. bridgeMLS/CCAR/Bay East AOR
- $748,9985 bd3 ba2.4k sqft2434 Pearlite Way, Antioch, CA 94531For SaleMLS ID #41142830, Virginia Montoya. bridgeMLS/CCAR/Bay East AOR
- $734,9995 bd3 ba2.2k sqft2507 Pearlite Way, Antioch, CA 94531For SaleMLS ID #41138875, Miguel Hinojosa. CCAR
- $799,0004 bd3 ba2.8k sqft1315 Oak Crest Way, Antioch, CA 94531For SaleMLS ID #41135155, Rajinder Chahal. bridgeMLS/CCAR/Bay East AOR
- $620,0003 bd2 ba1.4k sqft1316 Walnut Meadows Dr, Oakley, CA 94561For SaleMLS ID #226095578, Susana Solis. MetroList Services of CA
- $659,9005 bd3 ba1.7k sqft4798 Canopy Ln, Oakley, CA 94561For SaleMLS ID #41141320, Delia Colmenares. bridgeMLS/CCAR/Bay East AOR
- $675,0003 bd3 ba1.8k sqft300 Helena Ct, Oakley, CA 94561For SaleMLS ID #41144187, Lizz Longden. CCAR
- $649,0003 bd2 ba1.4k sqft201 Hickory Ct, Brentwood, CA 94513For SaleMLS ID #226081011, Kirandeep Kaur. MetroList Services of CA
- $679,0004 bd3 ba2.2k sqft145 Willowrun Way, Oakley, CA 94561For SaleMLS ID #41144201, Rikki Sanders. CCAR
- $628,5004 bd3 ba1.7k sqft460 Baja Ct, Brentwood, CA 94513For SaleMLS ID #41141705, Donna Sapienza-Gutridge. bridgeMLS/CCAR/Bay East AOR
- $675,0003 bd3 ba2.1k sqft108 Edmeades Ct, Oakley, CA 94561For SaleMLS ID #41144236, Wendy Shearer. bridgeMLS/CCAR/Bay East AOR
Local buyer's agents are ready to help
