Tucked into the hills of north El Sereno, bordering South Pasadena, this 3-bedroom, 2-bathroom home offers expansive views, comfortable living spaces, and exceptional outdoor entertaining areas. Inside, the open floor plan connects the living room, dining area, and kitchen, with plenty of natural light throughout. The renovated kitchen features sleek cabinetry, beveled-edge walnut countertops, and luxury appliances. The primary bedroom includes its own en-suite bath, while two additional bedrooms provide flexibility for family, guests, or a home office. Outside is where this property really shines, offering sweeping hillside and city views from the elevated deck, complete with space for outdoor dining, entertaining, and relaxation. At street level the two-car garage is finished with drywall and leads to an additional 300+ sqft of basement workshop and storage space. Conveniently located near the shops, restaurants, and parks of South Pasadena and El Sereno, this home offers a great combination of comfort, tranquility, and accessibility.
For sale
Listed by: MJA Homes • Max James-Armand • 310-654-4261
$979,000
5313 Atlas St, Los Angeles, CA 90032
3beds
1,107sqft
Single Family Residence
Built in 1962
7,969 Square Feet Lot
$1,055,900 Zestimate®
$884/sqft
$-- HOA
What's special
- 13 days
- 859
- 102
Likely to sell faster than
Zillow last checked:
Listing updated:
Listed by:
Max James-Armand DRE #01912736 310-654-4261,
MJA Homes
Source: CRMLS,MLS#: OC26231824 Originating MLS: California Regional MLS
Facts & features
Interior
Bedrooms & bathrooms
- Bedrooms: 3
- Bathrooms: 2
- Full bathrooms: 2
- Main level bathrooms: 2
- Main level bedrooms: 3
Rooms
- Room types: Bedroom, Primary Bedroom
Primary bedroom
- Features: Primary Suite
Bedroom
- Features: All Bedrooms Up
Kitchen
- Features: Remodeled, Updated Kitchen
Cooling
- Ductless
Appliances
- Included: Dishwasher, Gas Oven, Gas Range, Range Hood
- Laundry: In Garage
Features
- All Bedrooms Up, Primary Suite
- Flooring: Laminate
- Basement: Unfinished
- Has fireplace: No
- Fireplace features: None
- Common walls with other units/homes: No Common Walls
Interior area
- Total interior livable area: 1,107 sqft
- Finished area below ground: 300
Property
Parking
- Total spaces: 2
- Parking features: Garage - Attached
- Attached garage spaces: 2
Accessibility
- Accessibility features: None
Features
- Levels: Two
- Stories: 2
- Entry location: 1
- Patio & porch: Deck
- Pool features: None
- Has view: Yes
- View description: City Lights, Hills
Lot
- Size: 7,969 Square Feet
- Features: Sloped Down, Sloped Up
Details
- Parcel number: 5309012023
- Special conditions: Standard
Construction
Type & style
- Home type: SingleFamily
- Architectural style: Contemporary
- Property subtype: Single Family Residence
Materials
- Roof: Shingle
Condition
- New construction: No
- Year built: 1962
Utilities & green energy
- Sewer: Public Sewer
- Water: Public
- Utilities for property: Electricity Connected, Sewer Connected, Water Connected
Community & HOA
Community
- Features: Foothills, Suburban
Location
- Region: Los Angeles
Financial & listing details
- Price per square foot: $884/sqft
- Tax assessed value: $873,935
- Date on market: 11/2/2026
- Cumulative days on market: 13 days
- Listing terms: Cash,Conventional,FHA,VA Loan
Estimated market value
$1,055,900
$1.00M - $1.11M
$4,619/mo
Price history
| Date | Event | Price |
|---|---|---|
| 11/2/2026 | Listed for sale | $979,000+16.5%$884/sqft |
Source:  CRMLS #OC26231824 Report a problem | ||
| 5/29/2024 | Sold | $840,000+1.8%$759/sqft |
Source: CRMLS #CV24055758 Report a problem | ||
| 5/9/2024 | Pending sale | $825,000$745/sqft |
Source: CRMLS #CV24055758 Report a problem | ||
| 4/6/2024 | Contingent | $825,000$745/sqft |
Source: CRMLS #CV24055758 Report a problem | ||
| 4/2/2024 | Listed for sale | $825,000$745/sqft |
Source: CRMLS #CV24055758 Report a problem | ||
| 3/28/2024 | Contingent | $825,000$745/sqft |
Source: CRMLS #CV24055758 Report a problem | ||
| 3/20/2024 | Listed for sale | $825,000+557.4%$745/sqft |
Source: CRMLS #CV24055758 Report a problem | ||
| 4/6/1999 | Sold | $125,500+9.1%$113/sqft |
Source: Public Record Report a problem | ||
| 10/13/1998 | Sold | $115,000$104/sqft |
Source: Public Record Report a problem | ||
Public tax history
| Year | Property taxes | Tax assessment |
|---|---|---|
| 2026 | -- | $873,935 +2% |
| 2025 | $10,471 +319.6% | $856,800 +345.7% |
| 2024 | $2,495 +1.9% | $192,252 +2% |
| 2023 | $2,450 +4.7% | $188,483 +2% |
| 2022 | $2,340 +1.5% | $184,788 +2% |
| 2021 | $2,306 -0.8% | $181,166 +1% |
| 2020 | $2,324 | $179,309 +2% |
| 2019 | $2,324 +5.9% | $175,794 +2% |
| 2018 | $2,195 | $172,348 +2% |
| 2017 | $2,195 +2.3% | $168,969 +2% |
| 2016 | $2,146 +2.8% | $165,656 +1.5% |
| 2015 | $2,088 +0.7% | $163,168 +2% |
| 2014 | $2,074 | $159,973 +2.5% |
| 2012 | -- | $156,130 +2% |
| 2011 | -- | $153,070 +0.8% |
| 2010 | -- | $151,927 -0.2% |
| 2009 | -- | $152,289 +2% |
| 2008 | -- | $149,304 +2% |
| 2007 | -- | $146,377 +2% |
| 2006 | -- | $143,508 |
| 2005 | -- | $143,508 +4% |
| 2004 | -- | $137,937 +1.9% |
| 2003 | -- | $135,410 +2% |
| 2002 | -- | $132,756 +4% |
| 2000 | -- | $127,602 |
Find assessor info on the county website
Monthly payment
Est. payment
Payment breakdown
Explore the cost of this home by adjusting the details. Changes won't be saved.Climate risks
Neighborhood: El Sereno
Similar homes
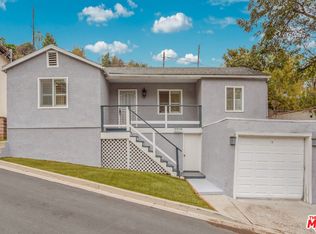
- $1,050,0004 bd2 ba1.4k sqft4417 Lowell Ave, Los Angeles, CA 90032For Sale
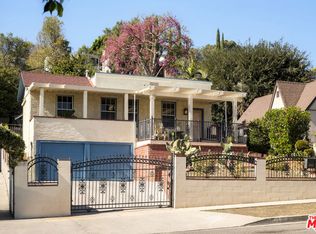 MLS ID #26106541, Jackie Fiske DRE # 01943216, Compass. CLAW
- $1,000,0002 bd2 ba1.4k sqft3927 Harriman Ave, Los Angeles, CA 90032For Sale
 MLS ID #AR26227371, Linda Lam, Coldwell Banker Realty. CRMLS
- $979,0003 bd2 ba1.1k sqft3327 Minto Ct, Los Angeles, CA 90032For Sale
 MLS ID #DW26214642, Jocelyn Vega, Vismar Real Estate. CRMLS
- $799,9993 bd1 ba1.1k sqft4411 Richard Cir, Los Angeles, CA 90032For Sale
 MLS ID #DW26181603, Rutilo Medina, PLF Real Estate Solutions. CRMLS
