Beautifully Updated property has 3 bedrooms, Optional 4, 2 bathrooms, Separate , LARGE LAUNDRY ROOM WITH STORAGE and approximately 1,498 sqft of floor space with GAS appliances. Stay safe during the storms in this clean, oversized, outdoor, in-ground STORM SHELTER. This property has a lot size of 6599 sqft and was built in 1968. Enjoy a generous back yard with recently installed, full, PRIVACY FENCE.
The recently updated kitchen offers GRANITE TOPS, easy to maintain BEAUTIFUL BACKSPLASH, Recently updated FLOORING THROUGHOUT, UPDATED BATHROOMS, OPEN KITCHEN WITH LARGE PANTRY and open DINNING space that leads you directly to your outdoor, private Escape that is also the perfect group gathering place in this large backyard with the PERFECT SHADE TREE. The garage has been converted to a large open space that is easily additional living space or a large bedroom space including a great wood burning stove perfect for these Cold Oklahoma winters. With this Fireplace you won't suffer during a power outage. THIS IS TRULY A TERRIFIC OPPORTUNITY AT AN INCREDIBLE PRICE.
Pending
Price cut: $7K (7/11)
$158,000
5313 Brookdale Dr, Oklahoma City, OK 73135
4beds
1,498sqft
Single Family Residence
Built in 1968
6,599 Square Feet Lot
$154,400 Zestimate®
$105/sqft
$-- HOA
What's special
Open dining spaceUpdated kitchenSeparate laundry roomUpdated flooringEasy to maintain backsplashGas appliancesGranite tops
- 131 days |
- 479 |
- 53 |
Zillow last checked:
Listing updated:
Listed by:
Sherry Dunn 405-757-5578,
405 Home Store
Source: MLSOK/OKCMAR as distributed by MLS GRID,MLS#: 1197487
Facts & features
Interior
Bedrooms & bathrooms
- Bedrooms: 4
- Bathrooms: 2
- Full bathrooms: 1
- 1/2 bathrooms: 1
Heating
- Has Heating (Unspecified Type)
Cooling
- Has cooling: Yes
Appliances
- Included: Water Heater, Built-In Gas Oven, Built-In Gas Range
- Laundry: Laundry Room
Features
- Flooring: Combination, Carpet, Laminate
- Windows: Window Treatments
- Number of fireplaces: 1
- Fireplace features: Wood Burning
Interior area
- Total structure area: 1,498
- Total interior livable area: 1,498 sqft
Property
Parking
- Parking features: Concrete
Features
- Levels: One
- Stories: 1
- Patio & porch: Patio
- Fencing: Wood
Lot
- Size: 6,599 Square Feet
- Features: Interior Lot
Details
- Parcel number: 5313NONEBrookdale73135
- Special conditions: None
Construction
Type & style
- Home type: SingleFamily
- Architectural style: Ranch
- Property subtype: Single Family Residence
Materials
- Brick & Frame
- Foundation: Slab
- Roof: Composition
Condition
- Year built: 1968
Utilities & green energy
- Utilities for property: Public
Community & HOA
Location
- Region: Oklahoma City
Financial & listing details
- Price per square foot: $105/sqft
- Tax assessed value: $70,353
- Annual tax amount: $951
- Date on market: 4/10/2026
- Listing terms: Cash,Conventional,Sell FHA or VA
Estimated market value
$154,400
$147,000 - $162,000
$1,510/mo
Price history
| Date | Event | Price |
|---|---|---|
| 8/12/2026 | Pending sale | $158,000$105/sqft |
Source:  MLSOK/OKCMAR as distributed by MLS GRID #1197487 Report a problem MLSOK/OKCMAR as distributed by MLS GRID #1197487 Report a problem | ||
| 7/11/2026 | Price change | $158,000-4.2%$105/sqft |
Source: MLSOK/OKCMAR as distributed by MLS GRID #1197487 Report a problem | ||
| 6/10/2026 | Price change | $165,000-7.3%$110/sqft |
Source: MLSOK/OKCMAR as distributed by MLS GRID #1197487 Report a problem | ||
| 4/10/2026 | Listed for sale | $178,000+250.4%$119/sqft |
Source: MLSOK/OKCMAR as distributed by MLS GRID #1197487 Report a problem | ||
| 6/13/2023 | Sold | $50,800-29.4%$34/sqft |
Source: Public Record Report a problem | ||
| 6/4/2018 | Listing removed | $72,000$48/sqft |
Source: CENTURY 21 Goodyear Green #813505 Report a problem | ||
| 4/13/2018 | Listed for sale | $72,000$48/sqft |
Source: CENTURY 21 Goodyear Green #813505 Report a problem | ||
| 4/13/2018 | Pending sale | $72,000$48/sqft |
Source: CENTURY 21 Goodyear Green #813505 Report a problem | ||
| 4/3/2018 | Listed for sale | $72,000+3%$48/sqft |
Source: CENTURY 21 Goodyear Green #813505 Report a problem | ||
| 12/16/2017 | Listing removed | $69,900$47/sqft |
Source: CENTURY 21 Goodyear Green #787490 Report a problem | ||
| 10/24/2017 | Price change | $69,900-3.9%$47/sqft |
Source: CENTURY 21 Goodyear Green #787490 Report a problem | ||
| 9/10/2017 | Price change | $72,700+9.3%$49/sqft |
Source: CENTURY 21 Goodyear Green #787490 Report a problem | ||
| 8/28/2017 | Listed for sale | $66,500$44/sqft |
Source: CENTURY 21 Goodyear Green #787490 Report a problem | ||
Public tax history
| Year | Property taxes | Tax assessment |
|---|---|---|
| 2025 | $951 +4.2% | $7,738 +5% |
| 2024 | $913 +5.9% | $7,369 +5% |
| 2023 | $862 +9.6% | $7,019 +5% |
| 2022 | $786 +4.9% | $6,684 +5% |
| 2021 | $749 +3.8% | $6,366 +5% |
| 2020 | $722 +33.3% | $6,063 +5% |
| 2019 | $542 +5% | $5,775 +5% |
| 2018 | $516 -16.4% | $5,500 +1% |
| 2017 | $617 | $5,444 -1% |
| 2016 | $617 -1.1% | $5,499 +1.6% |
| 2015 | $624 -1.2% | $5,410 -2.5% |
| 2014 | $632 | $5,548 -11.2% |
| 2013 | -- | $6,250 -2.2% |
| 2012 | -- | $6,393 -1.9% |
| 2011 | -- | $6,517 -1.1% |
| 2010 | -- | $6,590 +5% |
| 2009 | -- | $6,276 +5% |
| 2008 | -- | $5,978 +5% |
| 2007 | -- | $5,694 +5% |
| 2006 | -- | $5,422 +5% |
| 2005 | -- | $5,164 -88.5% |
| 2004 | $546 | $44,721 +809.1% |
| 2003 | -- | $4,919 +6% |
| 2002 | -- | $4,641 +9.2% |
| 2001 | -- | $4,249 -9.5% |
| 2000 | -- | $4,697 -0.1% |
| 1999 | -- | $4,700 |
Find assessor info on the county website
Monthly payment
Est. payment
Payment breakdown
Explore the cost of this home by adjusting the details. Changes won't be saved.Climate risks
Neighborhood: 73135
Nearby schools
GreatSchools rating
- 4/10Bodine Elementary SchoolGrades: PK-4Distance: 0.3 mi
- 2/10Webster Middle SchoolGrades: 5-8Distance: 3.2 mi
- 2/10Capitol Hill High SchoolGrades: 9-12Distance: 3.9 mi
Schools provided by the listing agent
- Elementary: Bodine ES
- Middle: Webster MS
- High: Capitol Hill HS
Source: MLSOK/OKCMAR as distributed by MLS GRID. This data may not be complete. We recommend contacting the local school district to confirm school assignments for this home.
- $96,2003 bd1 ba951 sqft5317 Brookdale St, Oklahoma City, OK 73135Off Market
- $105,4003 bd1 ba981 sqft5309 Brookdale Dr, Oklahoma City, OK 73135Off Market
- $112,0003 bd1 ba1k sqft5321 Brookdale Dr, Oklahoma City, OK 73135Off Market
- $148,2003 bd2 ba1k sqft5321 Brookdale St, Oklahoma City, OK 73135Off Market
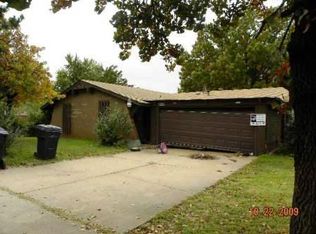
- $9953 bd2 ba1.2k sqft5305 Brookdale Dr, Oklahoma City, OK 73135For Rent
- $116,1003 bd1 ba937 sqft5312 Creekwood Ter, Oklahoma City, OK 73135Off Market
- $111,9003 bd1 ba1.1k sqft5308 Creekwood Ter, Oklahoma City, OK 73135Off Market
- $100,4003 bd1 ba955 sqft5316 Creekwood Ter, Oklahoma City, OK 73135Off Market
A local agent can set up tours, give advice and negotiate with sellers.
Similar homes
- $179,9004 bd2 ba1.2k sqft4829 Creekwood Dr, Oklahoma City, OK 73135For Sale
 MLS ID #1243664, Le Nguyen, Metro First Realty. MLSOK/OKCMAR as distributed by MLS GRID
 - $170,0003 bd2 ba1.3k sqft5233 Coble St, Oklahoma City, OK 73135For Sale
 MLS ID #1238137, Esteban Lezcano, Integrity Oklahoma LLC. MLSOK/OKCMAR as distributed by MLS GRID
 - $169,0003 bd2 ba1k sqft4828 Creekwood Dr, Oklahoma City, OK 73135For Sale
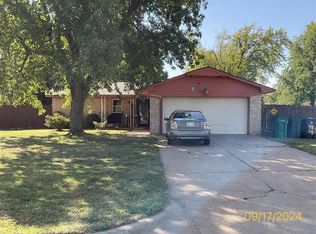 MLS ID #730576, Lillie McMillan, Standard Real Estate. MLSOK/OKCMAR as distributed by MLS GRID
 - $175,0005 bd2 ba1.5k sqft4825 S Fairmont Ave, Oklahoma City, OK 73129For Sale
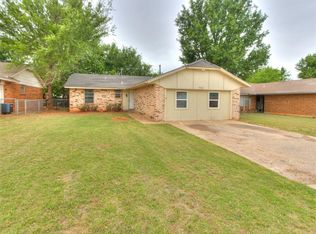 MLS ID #1228069, Sonya Weaver, RE/MAX Gemini. MLSOK/OKCMAR as distributed by MLS GRID
 - $172,0004 bd2 ba1.3k sqft2136 SW 49th St, Oklahoma City, OK 73119For SaleMLS ID #1242762, Patrice Branum, McGraw REALTORS (BO). MLSOK/OKCMAR as distributed by MLS GRID
- $160,0004 bd2 ba1.2k sqft2240 SW 25th St, Oklahoma City, OK 73108For SaleMLS ID #1241532, Jonathan Garcia, Homestead + Co. MLSOK/OKCMAR as distributed by MLS GRID
- $165,0003 bd2 ba1.4k sqft112 SW 39th St, Oklahoma City, OK 73109For SaleMLS ID #1231426, Marci Andis, Welcome Home Realty. MLSOK/OKCMAR as distributed by MLS GRID
- $165,0004 bd2 ba1.3k sqft1334 N Nail Pkwy, Moore, OK 73160For SaleMLS ID #1234191, Charity Heim, Real Estate Connections. MLSOK/OKCMAR as distributed by MLS GRID
- $158,9003 bd2 ba989 sqft1433 Alan Ln, Oklahoma City, OK 73130For SaleMLS ID #1241717, Leontez Arbertha, Copper Creek Real Estate. MLSOK/OKCMAR as distributed by MLS GRID
- $183,0003 bd2 ba1.4k sqft2309 Sandra Dr, Midwest City, OK 73110For SaleMLS ID #1240767, Theresa Mach, Fidelity Real Estate Brokers. MLSOK/OKCMAR as distributed by MLS GRID
- $168,9003 bd1 ba1k sqft1616 SW 61st St, Oklahoma City, OK 73159For SaleMLS ID #1237356, Ieasha Howell-Larkpor, Thunder Team Realty. MLSOK/OKCMAR as distributed by MLS GRID
- $125,0002 bd1 ba813 sqft3924 Teal Dr, Oklahoma City, OK 73115For SaleMLS ID #1244950, Martha Vasquez, Whittington Realty LLC. MLSOK/OKCMAR as distributed by MLS GRID
- $197,3334 bd1 ba1.8k sqft3200 Neighbors Ln, Oklahoma City, OK 73115For SaleMLS ID #1140551, Brian Higgins, Lionshead Property Management. MLSOK/OKCMAR as distributed by MLS GRID
- $160,0003 bd1 ba1.1k sqft7440 NW 5th Ter, Oklahoma City, OK 73127For SaleMLS ID #1243381, Rosalia Soto, Copper Creek Real Estate. MLSOK/OKCMAR as distributed by MLS GRID
- $144,0004 bd1 ba1.2k sqft3605 SW 36th St, Oklahoma City, OK 73119For SaleMLS ID #1237243, Scott McLain, Lionshead Property Management. MLSOK/OKCMAR as distributed by MLS GRID
- $199,9003 bd2 ba1.5k sqft28 SW 65th St, Oklahoma City, OK 73139For SaleMLS ID #1216749, James Clark, Flat Iron Realty Group. MLSOK/OKCMAR as distributed by MLS GRID
- $--3 bd2 ba1.8k sqft16391 Shelby St, Choctaw, OK 73020AuctionServiceLink Auction
- $142,9003 bd2 ba1.5k sqft555 E Harmon Dr, Midwest City, OK 73110For SaleMLS ID #1221899, Toby Brown, The Brown Group. MLSOK/OKCMAR as distributed by MLS GRID
- $168,0003 bd2 ba1.2k sqft7629 NW 14th St, Oklahoma City, OK 73127For SaleMLS ID #1236972, Benjamin Lytle, Opendoor Brokerage, LLC. MLSOK/OKCMAR as distributed by MLS GRID
- $140,0003 bd2 ba1.2k sqft2539 SW 32nd St, Oklahoma City, OK 73119For SaleMLS ID #1231585, Rosana Trujillo, Legacy Real Estate Group. MLSOK/OKCMAR as distributed by MLS GRID
