Beautifully renovated 3-bedroom, 2-bath home offering 1,508 sq ft of comfortable living space. Conveniently located near shopping and dining, with easy highway access and just a short 15-minute drive to downtown OKC. Inside, you’ll find spacious living and dining areas perfect for entertaining family and friends, along with stylish luxury vinyl flooring throughout. The home features walk-in closets and a completely remodeled kitchen equipped with stainless steel appliances, sleek granite countertops, and a double-basin sink—ideal for everyday cooking and gatherings. Major upgrades include new electrical and plumbing systems, double-pane windows, and 2021 HVAC system for year-round comfort and efficiency. This move-in-ready home is a must-see and won’t stay on the market for long!
For sale
Price cut: $7.1K (5/27)
$142,900
555 E Harmon Dr, Midwest City, OK 73110
3beds
1,508sqft
:
Get pre-qualified$985/mo
Single Family Residence
Built in 1949
6,046 Square Feet Lot
$138,400 Zestimate®
$95/sqft
$-- HOA
What's special
Sleek granite countertopsBeautifully renovatedCompletely remodeled kitchenStainless steel appliancesDouble-basin sinkWalk-in closetsDouble-pane windows
- 129 days |
- 221 |
- 23 |
Zillow last checked:
Listing updated:
Listed by:
Toby Brown 405-822-9070,
The Brown Group
Source: MLSOK/OKCMAR as distributed by MLS GRID,MLS#: 1221899
Facts & features
Interior
Bedrooms & bathrooms
- Bedrooms: 3
- Bathrooms: 2
- Full bathrooms: 2
Heating
- Has Heating (Unspecified Type)
Cooling
- Has cooling: Yes
Appliances
- Included: Dishwasher, Disposal, Water Heater, Free-Standing Electric Oven, Free-Standing Electric Range
Features
- Flooring: Vinyl
- Windows: Double Pane Windows
- Has fireplace: No
- Fireplace features: None
Interior area
- Total structure area: 1,508
- Total interior livable area: 1,508 sqft
Property
Parking
- Parking features: Concrete
Features
- Levels: One
- Stories: 1
- Patio & porch: Porch
Lot
- Size: 6,046 Square Feet
- Features: Corner Lot
Details
- Parcel number: 555EHarmon73110
- Special conditions: Owner Associate
Construction
Type & style
- Home type: SingleFamily
- Architectural style: Traditional
- Property subtype: Single Family Residence
Materials
- Brick
- Foundation: Conventional
- Roof: Composition
Condition
- Year built: 1949
Utilities & green energy
- Utilities for property: Public
Community & HOA
Location
- Region: Midwest City
Financial & listing details
- Price per square foot: $95/sqft
- Tax assessed value: $136,025
- Annual tax amount: $977
- Date on market: 4/3/2026
- Listing terms: Cash,Conventional,Sell FHA or VA
Estimated market value
$138,400
$131,000 - $145,000
$1,364/mo
Price history
| Date | Event | Price |
|---|---|---|
| 6/2/2026 | Listing removed | $1,350$1/sqft |
Source: Zillow Rentals Report a problem | ||
| 5/27/2026 | Price change | $142,900-4.7%$95/sqft |
Source:  MLSOK/OKCMAR as distributed by MLS GRID #1221899 Report a problem MLSOK/OKCMAR as distributed by MLS GRID #1221899 Report a problem | ||
| 4/25/2026 | Price change | $1,350-12.9%$1/sqft |
Source: Zillow Rentals Report a problem | ||
| 4/8/2026 | Listed for rent | $1,550$1/sqft |
Source: Zillow Rentals Report a problem | ||
| 4/3/2026 | Listed for sale | $150,000-9.6%$99/sqft |
Source: MLSOK/OKCMAR as distributed by MLS GRID #1221899 Report a problem | ||
| 6/21/2021 | Listing removed | -- |
Source: MLSOK/OKCMAR as distributed by MLS GRID #957425 Report a problem | ||
| 6/4/2021 | Listed for sale | $165,990+453.5%$110/sqft |
Source: MLSOK/OKCMAR as distributed by MLS GRID #957425 Report a problem | ||
| 3/9/2021 | Sold | $29,987-28.6%$20/sqft |
Source: Public Record Report a problem | ||
| 9/17/2001 | Sold | $42,000$28/sqft |
Source: Public Record Report a problem | ||
Public tax history
| Year | Property taxes | Tax assessment |
|---|---|---|
| 2025 | $1,789 +22.3% | $14,962 +25.3% |
| 2024 | $1,463 +9.3% | $11,944 +5% |
| 2023 | $1,339 +6% | $11,376 +5% |
| 2022 | $1,264 +26.7% | $10,835 +29.7% |
| 2021 | $998 +2.2% | $8,352 +5% |
| 2020 | $977 +37.4% | $7,955 +5% |
| 2019 | $711 +5% | $7,576 +5% |
| 2018 | $677 -12% | $7,215 +5% |
| 2017 | $769 | $6,871 +5% |
| 2016 | $769 +2.2% | $6,544 +3.8% |
| 2015 | $753 -0.3% | $6,307 0% |
| 2014 | $755 | $6,310 -0.1% |
| 2013 | -- | $6,318 +0.8% |
| 2012 | -- | $6,265 +3.3% |
| 2011 | -- | $6,067 +3.8% |
| 2010 | -- | $5,844 +5% |
| 2009 | -- | $5,565 +5% |
| 2008 | -- | $5,301 +5% |
| 2007 | -- | $5,048 +5% |
| 2006 | -- | $4,808 +5% |
| 2005 | -- | $4,579 -88.5% |
| 2004 | $482 | $39,652 +809.2% |
| 2003 | -- | $4,361 -7.8% |
| 2002 | -- | $4,731 +24% |
| 2001 | -- | $3,815 +45.1% |
| 2000 | -- | $2,629 0% |
| 1999 | -- | $2,630 |
Find assessor info on the county website
Monthly payment
Est. payment
Payment breakdown
Explore the cost of this home by adjusting the details. Changes won't be saved.Climate risks
Neighborhood: Chesser Park
Nearby schools
GreatSchools rating
- 3/10Midwest City Elementary SchoolGrades: PK-5Distance: 0.1 mi
- 3/10Midwest City Middle SchoolGrades: 6-8Distance: 1.5 mi
- 2/10Midwest City High SchoolGrades: 9-12Distance: 1 mi
Schools provided by the listing agent
- Elementary: Midwest City ES
- Middle: Carl Albert MS
- High: Carl Albert HS
Source: MLSOK/OKCMAR as distributed by MLS GRID. This data may not be complete. We recommend contacting the local school district to confirm school assignments for this home.
- $96,1001 bd1 ba-- sqft553 E Harmon Dr, Midwest City, OK 73110Off Market
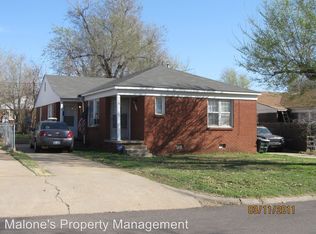
- $--2 bd1 ba-- sqft530 Monroney Dr, Oklahoma City, OK 73110Off Market
- $117,2001 bd2 ba1.4k sqft551 E Harmon Dr, Midwest City, OK 73110Off Market
- $88,9002 bd1 ba740 sqft558 E Indian Dr, Midwest City, OK 73110Off Market

- $118,5002 bd1 ba-- sqft547 E Harmon Dr, Midwest City, OK 73110Off Market
- $135,0003 bd1 ba989 sqft516 Monroney Dr, Midwest City, OK 73110Sold
- $152,7002 bd1 ba1.4k sqft554 E Harmon Dr, Midwest City, OK 73110Off Market
- $237,8003 bd2 ba1.4k sqft524 Monroney Dr, Midwest City, OK 73110Off Market
A local agent can set up tours, give advice and negotiate with sellers.
Similar homes
- $135,0003 bd1 ba1.1k sqft532 Showalter Dr, Midwest City, OK 73110For Sale
 MLS ID #1232717, Michael Glazner, Max Value Real Estate LLC. MLSOK/OKCMAR as distributed by MLS GRID
 - $150,5003 bd2 ba950 sqft2028 N Mitchell Dr, Midwest City, OK 73110For Sale
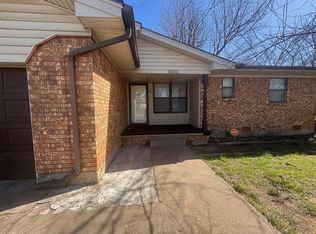 MLS ID #1220606, Brenna Peters, Malone's Property Management. MLSOK/OKCMAR as distributed by MLS GRID
 - $119,0003 bd2 ba1.2k sqft112 W Myrtle Dr, Midwest City, OK 73110For Sale
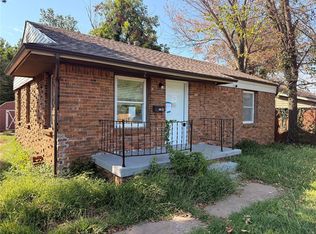 MLS ID #1228421, Cody Hash, Nine North Real Estate. MLSOK/OKCMAR as distributed by MLS GRID
 - $169,9003 bd2 ba1.2k sqft808 Hedge Dr, Oklahoma City, OK 73110For Sale
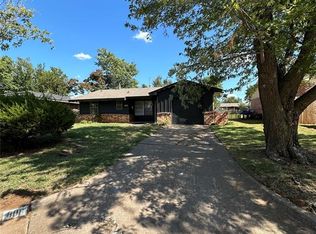 MLS ID #1220786, Kiera Underwood, Bailee & Co. Real Estate. MLSOK/OKCMAR as distributed by MLS GRID
 - $158,0002 bd1 ba1k sqft325 E Key Blvd, Midwest City, OK 73110For SaleMLS ID #1238509, Steven McKenzie, MK Partners Inc. MLSOK/OKCMAR as distributed by MLS GRID
- $166,9002 bd1 ba1.2k sqft415 W Curtis Dr, Midwest City, OK 73110For SaleMLS ID #1233065, Brenda Meadors, Heather & Company Realty Group. MLSOK/OKCMAR as distributed by MLS GRID
- $183,0003 bd2 ba1.4k sqft2309 Sandra Dr, Midwest City, OK 73110For SaleMLS ID #1240767, Theresa Mach, Fidelity Real Estate Brokers. MLSOK/OKCMAR as distributed by MLS GRID
- $119,9453 bd1 ba916 sqft1012 N Locust Ln, Oklahoma City, OK 73110For SaleMLS ID #1232690, Sara Odom, Real Broker LLC. MLSOK/OKCMAR as distributed by MLS GRID
- $143,5003 bd1 ba972 sqft628 Juniper Ave, Midwest City, OK 73130For SaleMLS ID #1232852, Sunni Pouncil, Brix Realty. MLSOK/OKCMAR as distributed by MLS GRID
- $174,9003 bd3 ba1.2k sqft1305 Juniper Cir, Midwest City, OK 73110For SaleMLS ID #1218646, Shannon Tedford, Tedford Realty, LLC.. MLSOK/OKCMAR as distributed by MLS GRID
- $120,0003 bd1 ba1k sqft9704 E Reno Ave, Midwest City, OK 73130For SaleMLS ID #1230056, Brooklin Ferguson, Realty of America LLC. MLSOK/OKCMAR as distributed by MLS GRID
- $99,9903 bd2 ba1.2k sqft8319 NE 10th St, Midwest City, OK 73110For SaleMLS ID #1207436, Ieasha Howell-Larkpor, Thunder Team Realty. MLSOK/OKCMAR as distributed by MLS GRID
- $135,0003 bd1 ba1k sqft2800 NE Success St, Oklahoma City, OK 73111For SaleMLS ID #1242379, Brandon Meadows, Nexus Realty. MLSOK/OKCMAR as distributed by MLS GRID
- $158,9003 bd2 ba989 sqft1433 Alan Ln, Oklahoma City, OK 73130For SaleMLS ID #1241717, Leontez Arbertha, Copper Creek Real Estate. MLSOK/OKCMAR as distributed by MLS GRID
- $170,0003 bd2 ba1.2k sqft2724 SE 46th St, Oklahoma City, OK 73129For SaleMLS ID #1243515, Rosalia Soto, Copper Creek Real Estate. MLSOK/OKCMAR as distributed by MLS GRID
- $125,0002 bd1 ba1k sqft123 Grandview Rd, Midwest City, OK 73130For SaleMLS ID #1213361, Gabrielle Bohannan, Copper Creek Real Estate. MLSOK/OKCMAR as distributed by MLS GRID
- $169,9003 bd2 ba1.6k sqft4205 Corbett Dr, Del City, OK 73115For SaleMLS ID #1241705, Randy Heintzelman, Prestige Real Estate Services. MLSOK/OKCMAR as distributed by MLS GRID
- $120,0003 bd1 ba1k sqft2117 NE 17th St, Oklahoma City, OK 73111For SaleMLS ID #1243513, Mimi Aita, LIME Realty. MLSOK/OKCMAR as distributed by MLS GRID
- $160,0003 bd2 ba879 sqft4932 Michael Pl, Del City, OK 73115For SaleMLS ID #1242367, Jennifer Baca, Realty of America LLC. MLSOK/OKCMAR as distributed by MLS GRID
- $135,0003 bd2 ba960 sqft3116 NE 16th St, Oklahoma City, OK 73117For SaleMLS ID #1241233, Brandon Meadows, Nexus Realty. MLSOK/OKCMAR as distributed by MLS GRID
