Welcome to this exquisite Ballenger Model home nestled in the heart of our amenity-enriched community. This home boasts a thoughtfully designed open floor plan, perfect for modern living and entertaining. As you enter, you'll be greeted by a flex room, allowing you to customize your space to suit your needs - whether it's a home office, playroom, or formal dining room, the possibilities are endless. The stately kitchen is a true centerpiece, featuring a large center island with ample table space. It's a chef's dream with high-end finishes and plenty of counter and cabinet space. The kitchen seamlessly flows into a cozy family room, complete with a gas fireplace, creating the perfect ambiance for gatherings with family and friends. Step outside onto the rear deck, already in place and ready for you to relax and enjoy the outdoors. Whether you're sipping your morning coffee or hosting a barbecue, this space is sure to be a favorite spot. The finished basement offers even more living space with a wide-open recreation room, providing endless possibilities for a home theater, game room, or fitness area. A full bathroom in the basement adds convenience and versatility to the space. Plus, you'll find a generous-sized storage area, ideal for keeping your belongings organized and easily accessible. This home offers not just a place to live but a lifestyle. Enjoy all the amenities our community has to offer, from parks and trails to community events and social gatherings. Don't miss your chance to make this beautifully designed home your own.
Sold for $500,000
$500,000
5313 Holley Oak Ln, Fredericksburg, VA 22407
4beds
2,672sqft
Single Family Residence
Built in 2019
5,000 Square Feet Lot
$534,200 Zestimate®
$187/sqft
$3,352 Estimated rent
Home value
$534,200
$507,000 - $561,000
$3,352/mo
Zestimate® history
Owner options
List your home for rent
$3,352/mo
Rent Zestimate®
Find your next renter with Zillow Rental Manager. Plus, with online applications, you can quickly screen prospective tenants – for free.
$3,352/mo
Rent Zestimate®
Refinance and save
$3,214/mo
Est. payment
Refinancing to a lower rate could help reduce your monthly payments and save thousands over the life of the loan.
$3,214/mo
Est. payment
Explore your selling options
Work with a Zillow partner agent
Leverage their expertise and Zillow's premium Showcase listings to get your home seen by more buyers.
Get startedList with your own agent
Get your home in front of millions of buyers by listing it on Zillow.
Learn how to do itSell it yourself
Take full control of how buyers see your home on Zillow by listing For Sale by Owner (FSBO).
List your homeWhat's special
Gas fireplaceModern livingFormal dining roomCozy family roomWide-open recreation roomCabinet spaceLarge center island
Zillow last checked:
Listing updated:
Listed by:
Amanda Elrod 540-845-5994,
Coldwell Banker Elite
Bought with:
Natalya Thoms, 5015481
Samson Properties
Source: Bright MLS,MLS#: VASP2020762
Facts & features
Interior
Bedrooms & bathrooms
- Bedrooms: 4
- Bathrooms: 4
- Full bathrooms: 3
- 1/2 bathrooms: 1
- Main level bathrooms: 1
Basement
- Area: 1004
Heating
- Forced Air, Natural Gas
Cooling
- Ceiling Fan(s), Central Air, Electric
Appliances
- Included: Microwave, Dishwasher, Disposal, Ice Maker, Oven/Range - Electric, Refrigerator, Gas Water Heater
- Laundry: Upper Level
Features
- Ceiling Fan(s), Combination Kitchen/Living, Family Room Off Kitchen, Open Floorplan, Kitchen Island, Kitchen - Table Space, Pantry, Recessed Lighting
- Flooring: Carpet, Laminate
- Basement: Rear Entrance,Walk-Out Access,Windows,Finished
- Number of fireplaces: 1
- Fireplace features: Gas/Propane
Interior area
- Total structure area: 3,118
- Total interior livable area: 2,672 sqft
- Finished area above ground: 2,114
- Finished area below ground: 558
Property
Parking
- Total spaces: 2
- Parking features: Garage Faces Front, Garage Door Opener, Driveway, Attached
- Attached garage spaces: 2
- Has uncovered spaces: Yes
Accessibility
- Accessibility features: None
Features
- Levels: Three
- Stories: 3
- Patio & porch: Deck, Porch
- Exterior features: Sidewalks
- Pool features: Community
Lot
- Size: 5,000 Square Feet
Details
- Additional structures: Above Grade, Below Grade
- Parcel number: 35M39130
- Zoning: R
- Special conditions: Standard
Construction
Type & style
- Home type: SingleFamily
- Architectural style: Colonial
- Property subtype: Single Family Residence
Materials
- Vinyl Siding
- Foundation: Slab
Condition
- Excellent
- New construction: No
- Year built: 2019
Details
- Builder model: Ballanger Elevation B
- Builder name: Ryan Homes
Utilities & green energy
- Sewer: Public Sewer
- Water: Public
Green energy
- Energy efficient items: Appliances, Construction, HVAC, Lighting
Community & HOA
Community
- Features: Pool
- Subdivision: Lees Parke
HOA
- Has HOA: Yes
- Amenities included: Basketball Court, Bike Trail, Common Grounds, Clubhouse, Jogging Path, Pool, Tot Lots/Playground
- HOA fee: $260 quarterly
Location
- Region: Fredericksburg
Financial & listing details
- Price per square foot: $187/sqft
- Tax assessed value: $395,100
- Annual tax amount: $2,914
- Date on market: 10/6/2023
- Listing agreement: Exclusive Right To Sell
- Ownership: Fee Simple
Price history
| Date | Event | Price |
|---|---|---|
| 10/27/2023 | Sold | $500,000+0%$187/sqft |
Source:  Bright MLS #VASP2020762 Report a problem Bright MLS #VASP2020762 Report a problem | ||
| 10/8/2023 | Pending sale | $499,900$187/sqft |
Source: Bright MLS #VASP2020762 Report a problem | ||
| 10/6/2023 | Listed for sale | $499,900+3.1%$187/sqft |
Source: Bright MLS #VASP2020762 Report a problem | ||
| 7/26/2021 | Listing removed | -- |
Source:  CAAR #VASP2001230 Report a problem CAAR #VASP2001230 Report a problem | ||
| 7/21/2021 | Listed for sale | $485,000+24.1%$182/sqft |
Source: Bright MLS #VASP2001230 Report a problem | ||
| 11/5/2019 | Sold | $390,830+246.8%$146/sqft |
Source: Public Record Report a problem | ||
| 8/5/2019 | Sold | $112,698$42/sqft |
Source: Public Record Report a problem | ||
Public tax history
| Year | Property taxes | Tax assessment |
|---|---|---|
| 2025 | $3,423 | $466,100 |
| 2024 | $3,423 +12.3% | $466,100 +18% |
| 2023 | $3,049 +4.6% | $395,100 |
| 2022 | $2,915 +8.9% | $395,100 +19.4% |
| 2021 | $2,678 | $330,800 |
| 2020 | $2,678 +232.6% | $330,800 +248.2% |
| 2019 | $805 | $95,000 |
Find assessor info on the county website
Neighborhood: 22407
Nearby homes
- $686,3007 bd5 ba5k sqft5644 Ivy Hill Dr, Fredericksburg, VA 22407Off Market
- $621,9005 bd4 ba4.7k sqft5642 Ivy Hill Dr, Fredericksburg, VA 22407Off Market

- $530,0004 bd3 ba2.5k sqft5305 Holley Oak Ln, Fredericksburg, VA 22407Sold
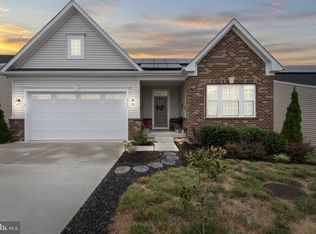
- $644,7005 bd3 ba4.1k sqft9103 Wild Spruce Dr, Fredericksburg, VA 22407Off Market
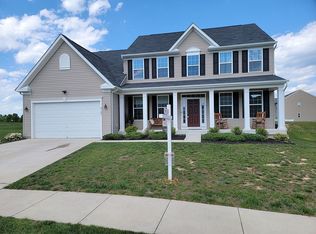
- $610,5005 bd3 ba3.9k sqft9800 Autumn Path Ct, Fredericksburg, VA 22407Off Market
- $621,9004 bd4 ba4.8k sqft5513 Spring Bluff Ct, Fredericksburg, VA 22407Off Market
- $616,9004 bd4 ba4.2k sqft9201 Birch Cliff Dr, Fredericksburg, VA 22407Off Market
- $530,0005 bd3 ba3.5k sqft9105 Wild Spruce Dr, Fredericksburg, VA 22407Sold
Nearby schools
GreatSchools rating
- 4/10Parkside Elementary SchoolGrades: PK-5Distance: 0.9 mi
- 4/10Spotsylvania Middle SchoolGrades: 6-8Distance: 3.1 mi
- 4/10Courtland High SchoolGrades: 9-12Distance: 3.8 mi
Schools provided by the listing agent
- Elementary: Parkside
- Middle: Spotsylvania
- High: Courtland
- District: Spotsylvania County Public Schools
Source: Bright MLS. This data may not be complete. We recommend contacting the local school district to confirm school assignments for this home.
Get a cash offer in 3 minutes
Find out how much your home could sell for in as little as 3 minutes with a no-obligation cash offer.
Estimated market value
$534,200
Get a cash offer in 3 minutes
Find out how much your home could sell for in as little as 3 minutes with a no-obligation cash offer.
Estimated market value
$534,200
- Virginia
- Spotsylvania County
- Fredericksburg
- 22407
- 5313 Holley Oak Ln
Nearby cities
Nearby neighborhoods
Nearby zip codes
Other Fredericksburg Topics
