Motivated Seller Seller is willing to offer 10k Sellers Help for a quick closing! Back in the market due to buyer's financing. Welcome to your new home, a stunning 4-bedroom, 3-bath with potential for a fifth bedroom in the basement. This residence is located in the highly desirable Lees Parke community. Built in 2016, this impressive home spans approximately 4,100 square feet and features numerous upgrades and bump-outs within an open concept layout. Main Level: Includes a spacious first-floor bedroom with an adjoining full bathroom. A beautiful front patio welcomes you into an expansive two-story foyer highlighted by an elegant waterfall staircase and columns that elegantly frame the formal living and dining areas. The chef's kitchen is a true delight, granite countertops, ample cabinetry, stainless steel appliances, and a bright morning room with three-sided windows that flood the space with natural light. The seamless flow between the morning room and kitchen, complete with a walk-in pantry and butler's station, makes meal preparation and storage effortless. The family room features a perfect gathering spot for family and friends. For added privacy, a conveniently located main-level bedroom with its own full bath and large closet is situated on the opposite side of the home. Upper Level: This level offers four spacious bedrooms, including a luxurious owner's suite with a sitting area and two impressive walk-in closets. The en suite bathroom features tile flooring, a dual vanity, a spa tub, and a standalone shower. Three additional large bedrooms, a hall bath with dual sinks, and a laundry room complete this floor. Lower Level: Boasting an additional bump-out from the morning room above, this area features two expansive recreation spaces, a separate media room, and the potential for even more space with an unfinished exercise room, a rough-in for a full bathroom, and extra storage. This home, located in an amenity-rich community, has everything you need and is conveniently close to major commuter routes, dining, shopping, and professional centers.
Sold for $530,000
$530,000
9105 Wild Spruce Dr, Fredericksburg, VA 22407
5beds
3,594sqft
Single Family Residence
Built in 2017
0.3 Acres Lot
$543,400 Zestimate®
$147/sqft
$3,563 Estimated rent
Home value
$543,400
$500,000 - $587,000
$3,563/mo
Zestimate® history
Owner options
List your home for rent
$3,563/mo
Rent Zestimate®
Find your next renter with Zillow Rental Manager. Plus, with online applications, you can quickly screen prospective tenants – for free.
$3,563/mo
Rent Zestimate®
Refinance and save
$3,381/mo
Est. payment
Refinancing to a lower rate could help reduce your monthly payments and save thousands over the life of the loan.
$3,381/mo
Est. payment
Explore your selling options
Work with a Zillow partner agent
Leverage their expertise and Zillow's premium Showcase listings to get your home seen by more buyers.
Get startedList with your own agent
Get your home in front of millions of buyers by listing it on Zillow.
Learn how to do itSell it yourself
Take full control of how buyers see your home on Zillow by listing For Sale by Owner (FSBO).
List your homeWhat's special
Gas fireplaceFamily roomGranite countertopsLarge central islandWalk-in pantrySpacious first-floor bedroomElegant waterfall staircase
Zillow last checked:
Listing updated:
Listed by:
Jovanta Verdun 540-993-3867,
Samson Properties
Bought with:
Unrepresented Buyer
Unrepresented Buyer Office
Source: Bright MLS,MLS#: VASP2032226
Facts & features
Interior
Bedrooms & bathrooms
- Bedrooms: 5
- Bathrooms: 3
- Full bathrooms: 3
- Main level bathrooms: 3
- Main level bedrooms: 5
Basement
- Area: 1380
Heating
- Forced Air, Natural Gas
Cooling
- Central Air, Electric
Appliances
- Included: Electric Water Heater
Features
- Basement: Finished
- Has fireplace: No
Interior area
- Total structure area: 4,440
- Total interior livable area: 3,594 sqft
- Finished area above ground: 3,060
- Finished area below ground: 534
Property
Parking
- Total spaces: 2
- Parking features: Garage Faces Front, Attached
- Attached garage spaces: 2
Accessibility
- Accessibility features: Accessible Entrance
Features
- Levels: Three
- Stories: 3
- Pool features: Community
Lot
- Size: 0.3 Acres
Details
- Additional structures: Above Grade, Below Grade
- Parcel number: 35M34465
- Zoning: P2*
- Special conditions: Standard
Construction
Type & style
- Home type: SingleFamily
- Architectural style: Colonial
- Property subtype: Single Family Residence
Materials
- Vinyl Siding
- Foundation: Concrete Perimeter
Condition
- New construction: No
- Year built: 2017
Utilities & green energy
- Sewer: Public Sewer
- Water: Public
Community & HOA
Community
- Subdivision: Lees Parke
HOA
- Has HOA: Yes
- HOA fee: $238 quarterly
- HOA name: LEE'S PARKE OWNERS ASSOCIATION
Location
- Region: Fredericksburg
Financial & listing details
- Price per square foot: $147/sqft
- Tax assessed value: $544,800
- Annual tax amount: $4,000
- Date on market: 4/17/2025
- Listing agreement: Exclusive Right To Sell
- Ownership: Fee Simple
Price history
| Date | Event | Price |
|---|---|---|
| 9/15/2025 | Sold | $530,000-8.6%$147/sqft |
Source:  Bright MLS #VASP2032226 Report a problem Bright MLS #VASP2032226 Report a problem | ||
| 8/24/2025 | Contingent | $580,000$161/sqft |
Source: Bright MLS #VASP2032226 Report a problem | ||
| 8/4/2025 | Price change | $580,000-0.9%$161/sqft |
Source: Bright MLS #VASP2032226 Report a problem | ||
| 7/29/2025 | Price change | $585,000-0.8%$163/sqft |
Source: Bright MLS #VASP2032226 Report a problem | ||
| 7/1/2025 | Price change | $590,000-0.8%$164/sqft |
Source: Bright MLS #VASP2032226 Report a problem | ||
| 5/28/2025 | Price change | $595,000-0.8%$166/sqft |
Source: Bright MLS #VASP2032226 Report a problem | ||
| 5/16/2025 | Listed for sale | $599,999$167/sqft |
Source: Bright MLS #VASP2032226 Report a problem | ||
| 4/28/2025 | Contingent | $599,999$167/sqft |
Source: Bright MLS #VASP2032226 Report a problem | ||
| 4/17/2025 | Listed for sale | $599,999+46.3%$167/sqft |
Source: Bright MLS #VASP2032226 Report a problem | ||
| 3/7/2017 | Sold | $410,065$114/sqft |
Source: Public Record Report a problem | ||
Public tax history
| Year | Property taxes | Tax assessment |
|---|---|---|
| 2025 | $4,000 | $544,800 |
| 2024 | $4,000 +10.8% | $544,800 +16.4% |
| 2023 | $3,612 +5.9% | $468,000 +1.2% |
| 2022 | $3,412 +10% | $462,500 +20.7% |
| 2021 | $3,101 +0.1% | $383,100 +0.1% |
| 2020 | $3,098 +2.7% | $382,800 +7.5% |
| 2019 | $3,018 +1.7% | $356,100 |
| 2018 | $2,966 +310.6% | $356,100 +318.9% |
| 2017 | $723 | $85,000 |
| 2016 | -- | $85,000 |
Find assessor info on the county website
Neighborhood: 22407
Nearby homes
- $585,0004 bd4 ba3.2k sqft9107 Wild Spruce Dr, Fredericksburg, VA 22407Sold
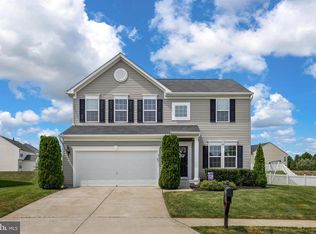
- $645,3005 bd3 ba4.1k sqft9103 Wild Spruce Dr, Fredericksburg, VA 22407Off Market
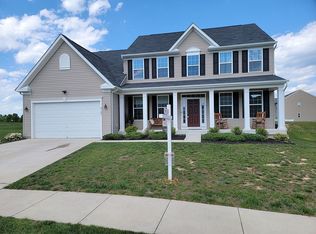
- $754,7005 bd6 ba3.7k sqft9109 Wild Spruce Dr, Fredericksburg, VA 22407Off Market
- $685,1005 bd5 ba3.5k sqft9302 Blue Pine Ln, Fredericksburg, VA 22407Off Market
- $530,0004 bd3 ba2.5k sqft5305 Holley Oak Ln, Fredericksburg, VA 22407Sold
- $621,4004 bd4 ba3.2k sqft9213 Wild Spruce Drive, Fredericksburg, VA 22407Off Market
- $635,9004 bd4 ba2.7k sqft9101 Wild Spruce Dr, Fredericksburg, VA 22407Off Market
- $500,0004 bd4 ba2.6k sqft5313 Holley Oak Ln, Fredericksburg, VA 22407Sold
Nearby schools
GreatSchools rating
- 4/10Parkside Elementary SchoolGrades: PK-5Distance: 0.9 mi
- 4/10Spotsylvania Middle SchoolGrades: 6-8Distance: 3.1 mi
- 4/10Courtland High SchoolGrades: 9-12Distance: 3.9 mi
Schools provided by the listing agent
- District: Spotsylvania County Public Schools
Source: Bright MLS. This data may not be complete. We recommend contacting the local school district to confirm school assignments for this home.
Get a cash offer in 3 minutes
Find out how much your home could sell for in as little as 3 minutes with a no-obligation cash offer.
Estimated market value
$543,400
Get a cash offer in 3 minutes
Find out how much your home could sell for in as little as 3 minutes with a no-obligation cash offer.
Estimated market value
$543,400
- Virginia
- Spotsylvania County
- Fredericksburg
- 22407
- 9105 Wild Spruce Dr
Nearby cities
Nearby neighborhoods
Nearby zip codes
Other Fredericksburg Topics
