Stylish loft living awaits in this chic Andersonville concrete loft, nestled on a picturesque tree-lined street. Once an urban factory, this building has been transformed into desirable lofts! Flooded with natural light from its southern exposure, this sophisticated property seamlessly blends spaciousness with elegance. Step inside to discover a stunning interior featuring lofty 12 ft. ceilings, oversized windows framing scenic views, and a flowing floor plan that effortlessly connects each room. Hardwood floors, a cozy corner gas fireplace, and exposed brick walls add character and warmth to the space, offering the ideal backdrop for showcasing your art collection. The gourmet kitchen is a chef's delight, boasting sleek quartz countertops, a stylish island, tile backsplash, and stainless steel appliances. Entertain guests in the adjacent dining and living area. Retreat to the gracious primary suite, complete with a walk-in closet and a luxurious bath featuring a spacious tub for ultimate relaxation. The generous second bedroom offers ample storage with two additional closets. For outdoor enthusiasts, the rooftop deck provides a breathtaking panorama of the city skyline, perfect for enjoying al fresco gatherings or simply soaking in the views. This exceptional property also includes a secured parking space and a sizable 10 ft x 10 ft walk-in storage area conveniently located near the entrance. Located within close proximity to public transportation options including the EL and Metra, as well as a plethora of shopping and dining destinations, this unique residence offers the best of both Andersonville and Lincoln Square living. Don't miss your chance to experience the allure of this special neighborhood and distinctive building! Take a 3D Tour, CLICK on the 3D BUTTON & Walk Around.
Closed
$410,000
5313 N Ravenswood Ave Unit 103, Chicago, IL 60640
2beds
--sqft
Condominium, Apartment, Single Family Residence
Built in ----
-- sqft lot
$376,700 Zestimate®
$--/sqft
$2,622 Estimated rent
Home value
$376,700
$331,000 - $429,000
$2,622/mo
Zestimate® history
Owner options
List your home for rent
$2,622/mo
Rent Zestimate®
Find your next renter with Zillow Rental Manager. Plus, with online applications, you can quickly screen prospective tenants – for free.
$2,622/mo
Rent Zestimate®
Refinance and save
$3,337/mo
Est. payment
Refinancing to a lower rate could help reduce your monthly payments and save thousands over the life of the loan.
$3,337/mo
Est. payment
Explore your selling options
Work with a Zillow partner agent
Leverage their expertise and Zillow's premium Showcase listings to get your home seen by more buyers.
Get startedList with your own agent
Get your home in front of millions of buyers by listing it on Zillow.
Learn how to do itSell it yourself
Take full control of how buyers see your home on Zillow by listing For Sale by Owner (FSBO).
List your homeWhat's special
Zillow last checked:
Listing updated:
Listed by:
Matt Laricy 708-250-2696,
Americorp, Ltd
Bought with:
Annie Louise Lira
Berkshire Hathaway HomeServices Chicago
Source: MRED as distributed by MLS GRID,MLS#: 12009506
Facts & features
Interior
Bedrooms & bathrooms
- Bedrooms: 2
- Bathrooms: 2
- Full bathrooms: 2
Rooms
- Room types: Foyer
Primary bedroom
- Features: Flooring (Carpet), Window Treatments (Blinds), Bathroom (Full)
- Level: Main
- Area: 195 Square Feet
- Dimensions: 15X13
Bedroom 2
- Features: Flooring (Carpet)
- Level: Main
- Area: 132 Square Feet
- Dimensions: 12X11
Dining room
- Level: Main
- Dimensions: COMBO
Foyer
- Level: Main
- Area: 50 Square Feet
- Dimensions: 5X10
Kitchen
- Features: Kitchen (Eating Area-Breakfast Bar, Pantry-Closet, Updated Kitchen), Flooring (Hardwood)
- Level: Main
- Area: 110 Square Feet
- Dimensions: 10X11
Living room
- Features: Flooring (Hardwood)
- Level: Main
- Area: 286 Square Feet
- Dimensions: 22X13
Heating
- Natural Gas, Forced Air
Cooling
- Central Air
Appliances
- Included: Range, Microwave, Dishwasher, Refrigerator, Washer, Dryer, Stainless Steel Appliance(s), Humidifier
- Laundry: Washer Hookup, In Unit
Features
- Storage
- Flooring: Hardwood
- Windows: Screens
- Basement: None
- Number of fireplaces: 1
- Fireplace features: Gas Log, Living Room
Interior area
- Total structure area: 0
Property
Parking
- Total spaces: 1
- Parking features: Asphalt, Assigned, Off Street, Electric Gate, Parking Lot, On Site, Owned
Accessibility
- Accessibility features: No Disability Access
Features
- Fencing: Fenced
Details
- Parcel number: 14072180381005
- Special conditions: List Broker Must Accompany
- Other equipment: Ceiling Fan(s)
Construction
Type & style
- Home type: Condo
- Property subtype: Condominium, Apartment, Single Family Residence
Materials
- Brick
- Foundation: Concrete Perimeter
- Roof: Rubber
Condition
- New construction: No
Utilities & green energy
- Electric: 200+ Amp Service
- Sewer: Public Sewer
- Water: Lake Michigan
Community & HOA
Community
- Security: Carbon Monoxide Detector(s)
HOA
- Has HOA: Yes
- Amenities included: Storage
- Services included: Water, Parking, Insurance, Exterior Maintenance, Scavenger, Snow Removal
- HOA fee: $417 monthly
Location
- Region: Chicago
Financial & listing details
- Annual tax amount: $7,450
- Date on market: 3/22/2024
- Listing terms: Conventional
- Ownership: Condo
Price history
| Date | Event | Price |
|---|---|---|
| 5/22/2024 | Sold | $410,000+2.5% |
Source:  MRED as distributed by MLS GRID #12009506 Report a problem MRED as distributed by MLS GRID #12009506 Report a problem | ||
| 5/14/2024 | Pending sale | $399,995 |
Source: MRED as distributed by MLS GRID #12009506 Report a problem | ||
| 3/26/2024 | Contingent | $399,995 |
Source: MRED as distributed by MLS GRID #12009506 Report a problem | ||
| 3/22/2024 | Listed for sale | $399,995+18.7% |
Source: MRED as distributed by MLS GRID #12009506 Report a problem | ||
| 1/25/2021 | Sold | $337,000 |
Source: MRED as distributed by MLS GRID #10857719 Report a problem | ||
Public tax history
Tax history is unavailable.
Neighborhood: Andersonville
Nearby homes
- $382,7001 bd1 ba1k sqft5313 N Ravenswood Ave UNIT 301, Chicago, IL 60640Off Market

- $367,4001 bd1 ba1.1k sqft5313 N Ravenswood Ave UNIT 101, Chicago, IL 60640Off Market
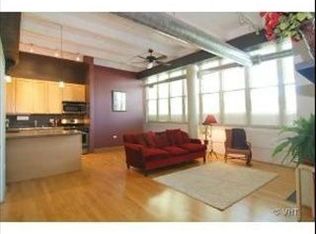
- $400,8001 bd1 ba1k sqft5313 N Ravenswood Ave UNIT 201, Chicago, IL 60640Off Market

- $532,3002 bd2 ba1.4k sqft5313 N Ravenswood Ave UNIT 102, Chicago, IL 60640Off Market
- $410,0002 bd2 ba1.1k sqft5313 N Ravenswood Ave UNIT 303, Chicago, IL 60640Sold
- $447,5002 bd2 ba1.3k sqft5313 N Ravenswood Ave UNIT 302, Chicago, IL 60640Sold
- $548,5002 bd2 ba1.4k sqft5313 N Ravenswood Ave UNIT 203, Chicago, IL 60640Off Market
- $538,6002 bd-- ba24k sqft5313 N Ravenswood Ave UNIT 303, Chicago, IL 60640Off Market
- $558,8002 bd2 ba24k sqft5313 N Ravenswood Ave UNIT 204, Chicago, IL 60640Off Market
Nearby schools
GreatSchools rating
- 7/10Chappell Elementary SchoolGrades: PK-8Distance: 0.5 mi
- 3/10Amundsen High SchoolGrades: 9-12Distance: 0.4 mi
Schools provided by the listing agent
- Elementary: Chappell Elementary School
- Middle: Chappell Elementary School
- High: Amundsen High School
- District: 299
Source: MRED as distributed by MLS GRID. This data may not be complete. We recommend contacting the local school district to confirm school assignments for this home.
Get a cash offer in 3 minutes
Find out how much your home could sell for in as little as 3 minutes with a no-obligation cash offer.
Estimated market value
$376,700
Get a cash offer in 3 minutes
Find out how much your home could sell for in as little as 3 minutes with a no-obligation cash offer.
Estimated market value
$376,700
- Illinois
- Cook County
- Chicago
- 60640
- Andersonville
- 5313 N Ravenswood Ave Unit 103
Nearby cities
Nearby neighborhoods
Nearby zip codes
Other Chicago Topics
