LOOKEY LOOKEY 2.214 ACRES with a 3008 SQFT HOME AT THIS PRICE! Come Check it Out! NO CITY TAXES!! NO HOA!! MAYPEARL ISD! This Home has all the Right Space with a HUGE FRONT COVERED FLAGSTONE PATIO, 2 LARGE LIVING AREAS with a SEE THRU FIREPLACE & 2 MASTER BEDROOM SUITES! This is the Perfect Floor Plan for families coming together as all bedrooms are Private*This is TRUE COUNTRY LIVING...enjoy the Sunrises & Sunsets*Private Living Spaces*Great Place to RUN a BUSINESS OUT OF*Detached Garage*Additional Building set up as GUEST QUARTERS with a Half Bath OR use as a WORKSHOP*Granite Countertops in the Kitchen with lots of Cabinetry*Breakfast Area has French Doors leading to the BACK COVERED FLAGSTONE PATIO that Overlooks the Large Fenced in Backyard Acreage with a FIREPLACE & OUTDOOR KITCHEN Area*STUDY*This could easily be made into a 5 bedroom home with 4.5 baths if needed*Bring the ANIMALS*SOLAR PANELS*Property also includes a rain catchment system*This would make a great property to store 18 Wheelers on the right side of the property or any toys that you might have...Use your Imagination!! Come See Today & Submit Your Offer!!
Sold
Price Unknown
5313 Old Buena Vista Rd, Waxahachie, TX 75167
4beds
3,314sqft
Single Family Residence
Built in 1940
2.21 Acres Lot
$485,600 Zestimate®
$--/sqft
$3,304 Estimated rent
Home value
$485,600
$447,000 - $529,000
$3,304/mo
Zestimate® history
Owner options
List your home for rent
$3,304/mo
Rent Zestimate®
Find your next renter with Zillow Rental Manager. Plus, with online applications, you can quickly screen prospective tenants – for free.
$3,304/mo
Rent Zestimate®
Refinance and save
Refinancing to a lower rate could help reduce your monthly payments and save thousands over the life of the loan.
Explore your selling options
Work with a Zillow partner agent
Leverage their expertise and Zillow's premium Showcase listings to get your home seen by more buyers.
Get startedList with your own agent
Get your home in front of millions of buyers by listing it on Zillow.
Learn how to do itSell it yourself
Take full control of how buyers see your home on Zillow by listing For Sale by Owner (FSBO).
List your homeWhat's special
See thru fireplaceBack covered flagstone patioFrench doors
Zillow last checked:
Listing updated:
Listed by:
Krissy Mireles 0436632 512-903-1121,
eXp Realty - Krissy Mireles Team 512-903-1121
Bought with:
Jesse Gamez
Watters International Realty
Source: NTREIS,MLS#: 20978783
Facts & features
Interior
Bedrooms & bathrooms
- Bedrooms: 4
- Bathrooms: 4
- Full bathrooms: 3
- 1/2 bathrooms: 1
Primary bedroom
- Features: Built-in Features, Closet Cabinetry, Ceiling Fan(s), En Suite Bathroom, Sitting Area in Primary, Separate Shower, Walk-In Closet(s)
- Level: First
- Dimensions: 23 x 14
Primary bedroom
- Features: Closet Cabinetry, Ceiling Fan(s), Garden Tub/Roman Tub, Separate Shower, Walk-In Closet(s)
- Level: First
- Dimensions: 20 x 15
Bedroom
- Features: Ceiling Fan(s), Split Bedrooms, Walk-In Closet(s)
- Level: First
- Dimensions: 17 x 12
Bedroom
- Features: Ceiling Fan(s), Split Bedrooms
- Level: First
- Dimensions: 14 x 11
Breakfast room nook
- Features: Breakfast Bar, Eat-in Kitchen
- Level: First
- Dimensions: 10 x 10
Family room
- Features: Ceiling Fan(s), Fireplace
- Level: First
- Dimensions: 20 x 15
Other
- Features: Built-in Features, Jack and Jill Bath
- Level: First
- Dimensions: 0 x 0
Other
- Features: Built-in Features
- Level: First
- Dimensions: 0 x 0
Other
- Features: Built-in Features, Garden Tub/Roman Tub, Separate Shower
- Level: First
- Dimensions: 0 x 0
Other
- Features: Separate Shower
- Level: First
- Dimensions: 22 x 18
Kitchen
- Features: Breakfast Bar, Built-in Features, Ceiling Fan(s), Eat-in Kitchen, Granite Counters
- Level: First
- Dimensions: 12 x 9
Living room
- Features: Fireplace
- Level: First
- Dimensions: 18 x 18
Office
- Features: Ceiling Fan(s), Other
- Level: First
- Dimensions: 15 x 10
Heating
- Active Solar, Central, Propane, Natural Gas
Cooling
- Central Air, Ceiling Fan(s), Electric
Appliances
- Included: Dishwasher, Electric Cooktop, Electric Oven, Microwave, Refrigerator
Features
- Decorative/Designer Lighting Fixtures, Wired for Sound
- Flooring: Carpet, Ceramic Tile
- Has basement: No
- Number of fireplaces: 1
- Fireplace features: Blower Fan, Gas Log, See Through, Stone
Interior area
- Total interior livable area: 3,314 sqft
Property
Parking
- Total spaces: 3
- Parking features: Circular Driveway, Concrete, Covered, Driveway, Garage, Gravel, RV Access/Parking, Workshop in Garage
- Attached garage spaces: 3
- Has uncovered spaces: Yes
Features
- Levels: One
- Stories: 1
- Patio & porch: Rear Porch, Covered
- Exterior features: Fire Pit
- Pool features: None
- Fencing: Barbed Wire,Chain Link
Lot
- Size: 2.21 Acres
- Features: Back Yard, Interior Lot, Lawn, Landscaped, Few Trees
- Residential vegetation: Grassed
Details
- Additional structures: Poultry Coop
- Parcel number: 240548
Construction
Type & style
- Home type: SingleFamily
- Architectural style: Traditional,Detached
- Property subtype: Single Family Residence
Materials
- Brick
- Foundation: Slab
- Roof: Composition
Condition
- Year built: 1940
Utilities & green energy
- Electric: Photovoltaics Third-Party Owned
- Sewer: Septic Tank
- Water: Community/Coop
- Utilities for property: Propane, None, Septic Available, Water Available
Green energy
- Energy generation: Solar
Community & HOA
Community
- Subdivision: Flying W Estates
HOA
- Has HOA: No
Location
- Region: Waxahachie
Financial & listing details
- Tax assessed value: $518,211
- Annual tax amount: $6,338
- Date on market: 7/2/2025
- Cumulative days on market: 303 days
- Listing terms: Cash,Conventional,FHA,VA Loan
Price history
| Date | Event | Price |
|---|---|---|
| 5/1/2026 | Sold | -- |
Source: NTREIS #20978783 Report a problem | ||
| 4/10/2026 | Pending sale | $484,777$146/sqft |
Source: NTREIS #20978783 Report a problem | ||
| 3/19/2026 | Price change | $484,777-1%$146/sqft |
Source: NTREIS #20978783 Report a problem | ||
| 3/16/2026 | Listed for sale | $489,777$148/sqft |
Source: NTREIS #20978783 Report a problem | ||
| 3/4/2026 | Contingent | $489,777$148/sqft |
Source: NTREIS #20978783 Report a problem | ||
| 2/12/2026 | Price change | $489,777-2%$148/sqft |
Source: NTREIS #20978783 Report a problem | ||
| 2/3/2026 | Price change | $499,777-3.8%$151/sqft |
Source: NTREIS #20978783 Report a problem | ||
| 12/19/2025 | Price change | $519,777-1%$157/sqft |
Source: NTREIS #20978783 Report a problem | ||
| 10/24/2025 | Price change | $524,777-7.6%$158/sqft |
Source: NTREIS #20978783 Report a problem | ||
| 9/3/2025 | Price change | $567,777-1.7%$171/sqft |
Source: NTREIS #20978783 Report a problem | ||
| 7/2/2025 | Listed for sale | $577,777-2.9%$174/sqft |
Source: NTREIS #20978783 Report a problem | ||
| 6/16/2025 | Listing removed | $595,000$180/sqft |
Source: NTREIS #20924262 Report a problem | ||
| 5/2/2025 | Listed for sale | $595,000+8.4%$180/sqft |
Source: NTREIS #20924262 Report a problem | ||
| 2/7/2025 | Listing removed | $549,000$166/sqft |
Source: NTREIS #20602053 Report a problem | ||
| 11/19/2024 | Price change | $549,000-8.3%$166/sqft |
Source: NTREIS #20602053 Report a problem | ||
| 9/30/2024 | Listed for sale | $599,000-4.2%$181/sqft |
Source: NTREIS #20602053 Report a problem | ||
| 8/28/2024 | Listing removed | $625,000-2.3%$189/sqft |
Source: NTREIS #20602053 Report a problem | ||
| 8/14/2024 | Price change | $640,000-1.5%$193/sqft |
Source: NTREIS #20602053 Report a problem | ||
| 7/23/2024 | Price change | $650,000-5.7%$196/sqft |
Source: NTREIS #20602053 Report a problem | ||
| 7/3/2024 | Price change | $689,000-1.4%$208/sqft |
Source: NTREIS #20602053 Report a problem | ||
| 6/21/2024 | Listed for sale | $699,000+115.1%$211/sqft |
Source: NTREIS #20602053 Report a problem | ||
| 3/20/2019 | Listing removed | $325,000$98/sqft |
Source: Keller Williams Realty Ellis County #13931831 Report a problem | ||
| 2/21/2019 | Pending sale | $325,000$98/sqft |
Source: Keller Williams Realty Ellis County #13931831 Report a problem | ||
| 10/23/2018 | Price change | $325,000-7.1%$98/sqft |
Source: Keller Williams Realty Ellis County #13931831 Report a problem | ||
| 9/24/2018 | Price change | $350,000-7.7%$106/sqft |
Source: Keller Williams Realty Ellis County #13931831 Report a problem | ||
| 9/23/2018 | Listed for sale | $379,000$114/sqft |
Source: Keller Williams Realty Ellis County #13931831 Report a problem | ||
Public tax history
| Year | Property taxes | Tax assessment |
|---|---|---|
| 2025 | $6,811 +7.5% | $518,211 +10.4% |
| 2024 | $6,338 | $469,301 +3.3% |
| 2023 | -- | $454,101 +10% |
| 2022 | -- | $412,819 +10% |
| 2021 | -- | $375,290 +5.2% |
| 2020 | -- | $356,800 +22% |
| 2019 | $821 -77.8% | $292,460 +27.7% |
| 2018 | $3,700 | $229,090 +1% |
| 2017 | $3,700 +1.2% | $226,780 +2.9% |
| 2016 | $3,658 +2.8% | $220,300 +6.9% |
| 2015 | $3,557 | $206,080 +0.8% |
| 2014 | $3,557 | $204,500 +1.1% |
| 2013 | -- | $202,300 -1.6% |
| 2012 | -- | $205,610 +0.4% |
| 2011 | -- | $204,780 +9.7% |
| 2010 | -- | $186,620 +403.4% |
| 2009 | -- | $37,070 +41% |
| 2008 | -- | $26,300 |
Find assessor info on the county website
Neighborhood: 75167
Nearby homes
- $281,2003 bd1 ba1.9k sqft5277 Old Buena Vista Rd, Waxahachie, TX 75167Off Market

- $--4 bd3 ba2.7k sqft5335 Old Buena Vista Rd, Waxahachie, TX 75167Sold

- $639,5003 bd3 ba2.7k sqft5312 Old Buena Vista Rd, Waxahachie, TX 75167Off Market
- $1,876,3214 bd6 ba7.8k sqft5370 Old Buena Vista Rd, Waxahachie, TX 75167Off Market
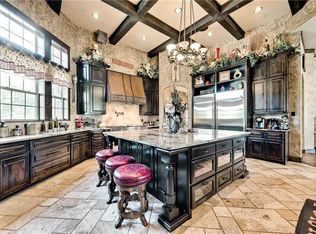
- $7,993,5813 bd-- ba1.7k sqft5370 Old Buena Vista Rd, Waxahachie, TX 75167Off Market
- $338,6003 bd-- ba880 sqft5341 Old Buena Vista Rd, Waxahachie, TX 75167Off Market
- $--3 bd2 ba1.5k sqft5241 Old Buena Vista Rd, Waxahachie, TX 75167Sold
- $--3 bd2 ba1.4k sqft5351 Old Buena Vista Rd, Waxahachie, TX 75167Sold
Nearby schools
GreatSchools rating
- 6/10Lorene Smith Kirkpatrick Elementary SchoolGrades: 2-5Distance: 2.8 mi
- 6/10Maypearl Middle SchoolGrades: 6-8Distance: 2.9 mi
- 3/10Maypearl High SchoolGrades: 9-12Distance: 2.8 mi
Schools provided by the listing agent
- Elementary: Maypearl
- High: Maypearl
- District: Maypearl ISD
Source: NTREIS. This data may not be complete. We recommend contacting the local school district to confirm school assignments for this home.
Get a cash offer in 3 minutes
Find out how much your home could sell for in as little as 3 minutes with a no-obligation cash offer.
Estimated market value
$485,600
Get a cash offer in 3 minutes
Find out how much your home could sell for in as little as 3 minutes with a no-obligation cash offer.
Estimated market value
$485,600
- Texas
- Ellis County
- Waxahachie
- 75167
- 5313 Old Buena Vista Rd
Nearby cities
Nearby neighborhoods
Nearby zip codes
Other Waxahachie Topics
