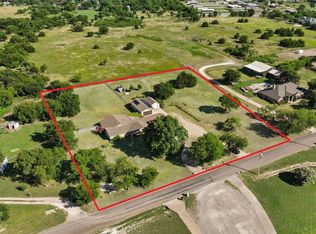
You are getting two homes in one on 2.6 acres of land, a total of 3375 sq ft of living space! It's the perfect property for a growing family or someone who needs an inlaw suite or potential rental space. The main home is 2755 sq ft with a 3 car garage, and the 2nd home has approx. 620 sq ft of living space with additional workshop, RV parking! The 2nd home porch was made to look like the Original Luckenbach, Texas Post Office. The gravel drive way goes around to the back for outside covered RV parking, which is complete with a 30 amp outlet, water faucet and dump site. The shop can house two RVs or boats inside. If you entertain, there is a built in smoker with wood fire or charcoal grill, plenty of space to cook for a crowd! This property has an internet tower in the back that provides free internet and $200 per month to the home owner. The upstairs game room is used as a homeschool area and recently as a 5th bedroom. You've got to see it to believe it, come make it your own!
Sold
Price Unknown
5335 Old Buena Vista Rd, Waxahachie, TX 75167
4beds
2,755sqft
Single Family Residence
Built in 2008
2.6 Acres Lot
$-- Zestimate®
$--/sqft
$3,993 Estimated rent
Home value
Not available
Estimated sales range
Not available
$3,993/mo
Zestimate® history
Owner options
List your home for rent
$3,993/mo
Rent Zestimate®
Find your next renter with Zillow Rental Manager. Plus, with online applications, you can quickly screen prospective tenants – for free.
$3,993/mo
Rent Zestimate®
Refinance and save
Refinancing to a lower rate could help reduce your monthly payments and save thousands over the life of the loan.
Explore your selling options
Work with a Zillow partner agent
Leverage their expertise and Zillow's premium Showcase listings to get your home seen by more buyers.
Get startedList with your own agent
Get your home in front of millions of buyers by listing it on Zillow.
Learn how to do itSell it yourself
Take full control of how buyers see your home on Zillow by listing For Sale by Owner (FSBO).
List your homeWhat's special
Additional workshopRv parkingCovered rv parkingBuilt in smokerCharcoal grillWood fire
Zillow last checked:
Listing updated:
Listed by:
Daisy Greek 0705548 214-325-5195,
Chateau Realty 214-325-5195
Bought with:
Stuart Deane
TDT Realtors
Source: NTREIS,MLS#: 20393660
Facts & features
Interior
Bedrooms & bathrooms
- Bedrooms: 4
- Bathrooms: 3
- Full bathrooms: 3
Primary bedroom
- Features: Dual Sinks, Double Vanity, En Suite Bathroom, Garden Tub/Roman Tub, Linen Closet, Separate Shower, Walk-In Closet(s)
- Level: First
- Dimensions: 16 x 13
Primary bedroom
- Level: First
- Dimensions: 9 x 14
Bedroom
- Features: Walk-In Closet(s)
- Level: First
- Dimensions: 12 x 11
Bedroom
- Features: Walk-In Closet(s)
- Level: First
- Dimensions: 12 x 15
Bedroom
- Features: Walk-In Closet(s)
- Level: First
- Dimensions: 13 x 12
Breakfast room nook
- Level: First
- Dimensions: 12 x 10
Dining room
- Level: First
- Dimensions: 11 x 10
Game room
- Level: Second
- Dimensions: 26 x 19
Kitchen
- Features: Built-in Features, Granite Counters, Pantry
- Level: First
- Dimensions: 14 x 13
Laundry
- Features: Built-in Features, Utility Sink
- Level: First
- Dimensions: 9 x 8
Living room
- Features: Fireplace
- Level: First
- Dimensions: 19 x 20
Office
- Level: First
- Dimensions: 11 x 11
Workshop
- Level: First
- Dimensions: 28 x 47
Heating
- Central, Fireplace(s), Propane
Cooling
- Central Air, Ceiling Fan(s), Electric
Appliances
- Included: Electric Oven, Gas Cooktop
- Laundry: Washer Hookup, Electric Dryer Hookup, Laundry in Utility Room
Features
- Open Floorplan, Walk-In Closet(s)
- Has basement: No
- Number of fireplaces: 2
- Fireplace features: Gas, Wood Burning
Interior area
- Total interior livable area: 2,755 sqft
Property
Parking
- Total spaces: 4
- Parking features: Door-Multi, Gravel, RV Carport, Garage Faces Side, Boat, RV Access/Parking
- Attached garage spaces: 3
- Carport spaces: 1
- Covered spaces: 4
Features
- Levels: Two
- Stories: 2
- Patio & porch: Covered
- Exterior features: Outdoor Grill, RV Hookup
- Pool features: Above Ground, Outdoor Pool, Pool
- Fencing: Barbed Wire,Back Yard
Lot
- Size: 2.6 Acres
- Features: Acreage
Details
- Additional structures: Second Garage, Guest House, Second Residence, RV/Boat Storage, Storage, Workshop
- Parcel number: 240546
Construction
Type & style
- Home type: SingleFamily
- Architectural style: Traditional,Detached
- Property subtype: Single Family Residence
- Attached to another structure: Yes
Materials
- Brick
- Foundation: Slab
- Roof: Composition,Shingle
Condition
- Year built: 2008
Utilities & green energy
- Sewer: Aerobic Septic, Septic Tank
- Water: Public
- Utilities for property: Electricity Connected, Propane, Septic Available, Water Available
Community & HOA
Community
- Subdivision: Flying W Estates
HOA
- Has HOA: No
Location
- Region: Waxahachie
Financial & listing details
- Tax assessed value: $742,808
- Annual tax amount: $7,258
- Date on market: 8/2/2023
- Cumulative days on market: 28 days
- Exclusions: Washer and Dryer, Refrigerators and Freezers, and in 2nd house, washer and dryer, refrigerator.
- Electric utility on property: Yes
- Road surface type: Concrete, Asphalt, Gravel
Price history
| Date | Event | Price |
|---|---|---|
| 9/13/2023 | Sold | -- |
Source: NTREIS #20393660 Report a problem | ||
| 9/12/2023 | Pending sale | $725,000$263/sqft |
Source: NTREIS #20393660 Report a problem | ||
| 9/4/2023 | Contingent | $725,000$263/sqft |
Source: NTREIS #20393660 Report a problem | ||
| 8/2/2023 | Listed for sale | $725,000+130.2%$263/sqft |
Source: NTREIS #20393660 Report a problem | ||
| 7/16/2015 | Listing removed | $315,000$114/sqft |
Source: Coldwell Banker Residential Brokerage - Arlington #13179459 Report a problem | ||
| 6/26/2015 | Listed for sale | $315,000+31.5%$114/sqft |
Source: Coldwell Banker Residential Brokerage - Arlington #13179459 Report a problem | ||
| 8/26/2009 | Sold | -- |
Source: Agent Provided Report a problem | ||
| 7/18/2009 | Listed for sale | $239,500$87/sqft |
Source: Hi View Real Estate #11153793 Report a problem | ||
Public tax history
| Year | Property taxes | Tax assessment |
|---|---|---|
| 2024 | -- | $742,808 +41.7% |
| 2023 | $6,087 -10.2% | $524,318 +10% |
| 2022 | $6,780 | $476,653 +18.2% |
| 2021 | -- | $403,250 -6.2% |
| 2020 | -- | $430,120 +6.6% |
| 2019 | $6,216 +15.1% | $403,360 +13.7% |
| 2018 | $5,400 | $354,880 +10.2% |
| 2017 | $5,400 +3.1% | $322,030 +4.9% |
| 2016 | $5,235 +25.8% | $306,990 +25.7% |
| 2015 | $4,161 | $244,190 +2.9% |
| 2014 | $4,161 | $237,200 +4.9% |
| 2013 | -- | $226,120 -2.8% |
| 2012 | -- | $232,520 +0.1% |
| 2011 | -- | $232,250 -0.7% |
| 2010 | -- | $233,800 -5.5% |
| 2009 | -- | $247,330 +410% |
| 2008 | -- | $48,500 |
Find assessor info on the county website
Neighborhood: 75167
Nearby homes
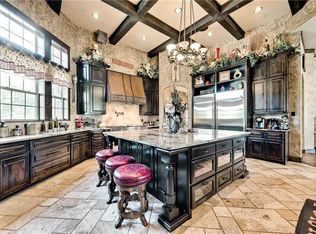
- $--4 bd4 ba3.3k sqft5313 Old Buena Vista Rd, Waxahachie, TX 75167Sold
- $1,876,3214 bd6 ba7.8k sqft5370 Old Buena Vista Rd, Waxahachie, TX 75167Off Market
- $7,993,5813 bd-- ba1.7k sqft5370 Old Buena Vista Rd, Waxahachie, TX 75167Off Market
- $338,6003 bd-- ba880 sqft5341 Old Buena Vista Rd, Waxahachie, TX 75167Off Market
- $281,2003 bd1 ba1.9k sqft5277 Old Buena Vista Rd, Waxahachie, TX 75167Off Market
- $--3 bd2 ba1.4k sqft5351 Old Buena Vista Rd, Waxahachie, TX 75167Sold
- $639,5003 bd3 ba2.7k sqft5312 Old Buena Vista Rd, Waxahachie, TX 75167Off Market
- $--2 bd3 ba2.5k sqft5411 Old Buena Vista Rd, Waxahachie, TX 75167Sold
Nearby schools
GreatSchools rating
- 6/10Lorene Smith Kirkpatrick Elementary SchoolGrades: 2-5Distance: 2.8 mi
- 6/10Maypearl Middle SchoolGrades: 6-8Distance: 2.8 mi
- 3/10Maypearl High SchoolGrades: 9-12Distance: 2.7 mi
Schools provided by the listing agent
- Elementary: Maypearl
- High: Maypearl
- District: Maypearl ISD
Source: NTREIS. This data may not be complete. We recommend contacting the local school district to confirm school assignments for this home.
- Texas
- Ellis County
- Waxahachie
- 75167
- 5335 Old Buena Vista Rd
Nearby cities
Nearby neighborhoods
Nearby zip codes
Other Waxahachie Topics
