Skip main navigation
Sold
  • Price Unknown

    5313 Summer Shade Ln, Flower Mound, TX 75028

    4beds
    3,041sqft
    Single Family Residence
    Built in 2022
    6,011 Square Feet Lot
    $733,700 Zestimate®
    $--/sqft
    $4,317 Estimated rent

    Home value

    $733,700

    $697,000 - $770,000

    $4,317/mo

    Zestimate® history
    Loading
    Loading...

    Owner options

    List your home for rent

    $4,317/mo

    Rent Zestimate®

    Find your next renter with Zillow Rental Manager. Plus, with online applications, you can quickly screen prospective tenants – for free.

    Learn more

    $4,317/mo

    Rent Zestimate®

    Refinance and save

    $1,300/mo

    Est. payment

    Refinancing to a lower rate could help reduce your monthly payments and save thousands over the life of the loan.

    See today's rates

    $1,300/mo

    Est. payment

    Explore your selling options

    Work with a Zillow partner agent

    Leverage their expertise and Zillow's premium Showcase listings to get your home seen by more buyers.

    Get started

    List with your own agent

    Get your home in front of millions of buyers by listing it on Zillow.

    Learn how to do it

    Sell it yourself

    Take full control of how buyers see your home on Zillow by listing For Sale by Owner (FSBO).

    List your home

    What's special

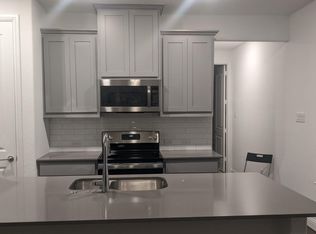
    East facing home features Livingstone II floorplan with designer features & finishes with contemporary conveniences with soft white tones thruout! Tall ceilings, luxury vinyl plank & towering wall fireplace grace this open concept. 1st level offers French drs to ofc, guest bdrm, & private owner's retreat fashioned with frameless glass shower & framed mirrors over separate vanities that bookend rain glass window over garden tub with ledge. Bkyd views enjoyed from breakfast rm & spacious main living. Bright kitchen with work center & accent lighting in upper display cabinetry, walk-in pantry, crisp quartz counter tops, island with serve bar plus stainless steel appliances incl double ovens & gas cook top. Winding staircase with iron balustrade ascends to 2nd level with game rm, media rm with equipment niche & roomy secondary bdrms that share a J&J bath. Laundry rm with freezer space. Green grass play area with shade tree stretches out from covered patio. Community walking trails!

    Zillow last checked:

    Listing updated:

    Listed by:

    Andre S Kocher 469-240-2058,

    Keller Williams Realty-FM 972-874-1905,

    Tiffany Kocher 0714189 954-829-3464,

    Keller Williams Realty-FM

    Bought with:

    Non-Mls Member

    NON MLS

    Source: NTREIS,MLS#: 20340743

    Facts & features

    Interior

    Bedrooms & bathrooms
    • Bedrooms: 4
    • Bathrooms: 4
    • Full bathrooms: 3
    • 1/2 bathrooms: 1
    Primary bedroom
    • Level: First
    • Dimensions: 13 x 21
    Bedroom
    • Level: First
    • Dimensions: 12 x 12
    Bedroom
    • Level: Second
    • Dimensions: 12 x 12
    Bedroom
    • Level: Second
    • Dimensions: 12 x 10
    Breakfast room nook
    • Level: First
    • Dimensions: 12 x 12
    Game room
    • Level: Second
    • Dimensions: 16 x 13
    Kitchen
    • Features: Breakfast Bar, Built-in Features, Eat-in Kitchen, Pantry
    • Level: First
    • Dimensions: 12 x 15
    Laundry
    • Level: First
    • Dimensions: 8 x 6
    Living room
    • Level: First
    • Dimensions: 12 x 20
    Media room
    • Level: Second
    • Dimensions: 12 x 16
    Office
    • Level: First
    • Dimensions: 11 x 10
    Heating
    • Central, Electric
    Cooling
    • Central Air, Electric
    Appliances
    • Included: Convection Oven, Dishwasher, Gas Cooktop, Disposal, Microwave
    • Laundry: Washer Hookup, Electric Dryer Hookup, Laundry in Utility Room
    Features
    • Decorative/Designer Lighting Fixtures, Eat-in Kitchen, Kitchen Island, Open Floorplan, Pantry, Vaulted Ceiling(s), Walk-In Closet(s)
    • Flooring: Carpet, Combination, Luxury Vinyl Plank
    • Windows: Window Coverings
    • Has basement: No
    • Number of fireplaces: 1
    • Fireplace features: Decorative, Gas Log, Gas Starter
    Interior area
    • Total interior livable area: 3,041 sqft

    Property

    Parking
    • Total spaces: 2
    • Parking features: Door-Single, Garage Faces Front, Garage, Garage Door Opener
    • Attached garage spaces: 2
    Features
    • Levels: Two
    • Stories: 2
    • Exterior features: Rain Gutters
    • Pool features: None
    • Fencing: Wood
    Lot
    • Size: 6,011 Square Feet
    • Features: Back Yard, Irregular Lot, Lawn, Landscaped, Subdivision, Sprinkler System
    Details
    • Parcel number: R769849

    Construction

    Type & style
    • Home type: SingleFamily
    • Architectural style: Traditional,Detached
    • Property subtype: Single Family Residence
    Materials
    • Brick
    • Foundation: Slab
    • Roof: Composition
    Condition
    • Year built: 2022

    Utilities & green energy

    • Sewer: Public Sewer
    • Water: Public
    • Utilities for property: Sewer Available, Water Available

    Community & HOA

    Community
    • Security: Carbon Monoxide Detector(s), Smoke Detector(s)
    • Subdivision: Bradford Park Ph 2
    HOA
    • Has HOA: Yes
    • Services included: All Facilities, Association Management, Maintenance Grounds
    • HOA fee: $1,300 annually
    • HOA name: Bradford Park
    • HOA phone: 214-494-6002
    Location
    • Region: Flower Mound

    Financial & listing details

    • Tax assessed value: $738,870
    • Annual tax amount: $2,064
    • Date on market: 9/8/2023
    • Cumulative days on market: 95 days
    • Listing terms: Cash,Conventional
    • Exclusions: Pink Curtains, Kitchen Refrigerator

    Price history

    DateEventPrice
    10/17/2023Sold--
    Source: NTREIS #20340743 Report a problem
    9/13/2023Pending sale$784,900$258/sqft
    Source: NTREIS #20340743 Report a problem
    9/8/2023Listing removed--
    Source: NTREIS #20340743 Report a problem
    9/6/2023Contingent$784,900$258/sqft
    Source: NTREIS #20340743 Report a problem
    8/17/2023Price change$784,900-0.1%$258/sqft
    Source: NTREIS #20340743 Report a problem
    8/11/2023Price change$785,900-0.1%$258/sqft
    Source: NTREIS #20340743 Report a problem
    8/3/2023Price change$786,900-0.1%$259/sqft
    Source: NTREIS #20340743 Report a problem
    7/27/2023Price change$787,900-0.1%$259/sqft
    Source: NTREIS #20340743 Report a problem
    7/13/2023Price change$788,900-0.1%$259/sqft
    Source: NTREIS #20340743 Report a problem
    7/7/2023Price change$789,900-0.5%$260/sqft
    Source: NTREIS #20340743 Report a problem
    6/29/2023Price change$794,000-0.1%$261/sqft
    Source: NTREIS #20340743 Report a problem
    6/20/2023Price change$795,000-0.5%$261/sqft
    Source: NTREIS #20340743 Report a problem
    6/2/2023Listed for sale$799,000$263/sqft
    Source: NTREIS #20340743 Report a problem

    Public tax history

    YearProperty taxesTax assessment
    2025$10,343 -2.7%$738,870 +3.3%
    2024$10,635 -0.8%$715,491 0%
    2023$10,725 +419.7%$715,643 +544.7%
    2022$2,064 -4.5%$111,000
    2021$2,161 +115.4%$111,000 +122.2%
    2020$1,003 $49,950
    Find assessor info on the county website

    Neighborhood: 75028

    Nearby schools

    GreatSchools rating
    Schools provided by the listing agent
    • Elementary: Flower Mound
    • Middle: Clayton Downing
    • High: Marcus
    • District: Lewisville ISD

    Source: NTREIS. This data may not be complete. We recommend contacting the local school district to confirm school assignments for this home.

    Get a cash offer in 3 minutes
    Find out how much your home could sell for in as little as 3 minutes with a no-obligation cash offer.
    Estimated market value
    $733,700
    Get a cash offer in 3 minutes
    Find out how much your home could sell for in as little as 3 minutes with a no-obligation cash offer.
    Estimated market value
    $733,700