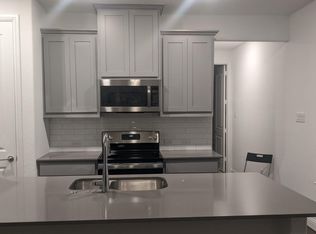
HERITAGE NEXT GEN Floorplan- EAST facing home. Darker brick compliments white stone exterior. Transitional color scheme throughout the home. Open concept with high entry, inviting ceilings. Next Gen Suite With a second kitchen. 4 Bedrooms; master and Next Gen down, 3.5 Baths, 2 Car Garage, Flex space, Study up, Game & Media Room. Wide plank wood flooring throughout main living areas. Tall cabinets With glass uppers and puck lights. White and grey quartz kitchen counter tops, 5 burner gas cooktop, & Double ovens. Private owner's suite tucked in the back with spacious walk-in closet, dual vanities, soaker tub & large shower. This home will be complete AUGUST 2022!
This property is not currently displayed as for sale or rent on Zillow. This may be different from what's on other websites or public sources.