This exceptional two-story townhome in West Bradenton offers an impressive blend of modern comfort and practical living. With four bedrooms and two and a half bathrooms spanning 1,510 square feet, this well-designed residence provides ample space for comfortable living. The heart of the home features a stunning kitchen that underwent a complete 2021 remodel, now equipped with stainless steel appliances, a generous 33-inch-deep sink, wood shaker cabinets, and custom granite countertops that extend to create an inviting eat-in bar. The fully covered granite backsplash ensures easy maintenance, while wood-look glazed porcelain tile flooring adds both beauty and durability underfoot. LED recessed lighting with dimmer switches adds both functionality and ambiance to your culinary adventures.
Sold for $287,500
$287,500
5314 36TH AVENUE CIRCLE W #F3, BRADENTON, FL 34209
4beds
1,510sqft
Townhouse
Built in 1984
1 Square Feet Lot
$287,400 Zestimate®
$190/sqft
$2,732 Estimated rent
Home value
$287,400
$270,000 - $305,000
$2,732/mo
Zestimate® history
Owner options
List your home for rent
$2,732/mo
Rent Zestimate®
Find your next renter with Zillow Rental Manager. Plus, with online applications, you can quickly screen prospective tenants – for free.
$2,732/mo
Rent Zestimate®
Refinance and save
$2,395/mo
Est. payment
Refinancing to a lower rate could help reduce your monthly payments and save thousands over the life of the loan.
$2,395/mo
Est. payment
Explore your selling options
Work with a Zillow partner agent
Leverage their expertise and Zillow's premium Showcase listings to get your home seen by more buyers.
Get startedList with your own agent
Get your home in front of millions of buyers by listing it on Zillow.
Learn how to do itSell it yourself
Take full control of how buyers see your home on Zillow by listing For Sale by Owner (FSBO).
List your homeWhat's special
Zillow last checked:
Listing updated:
Listed by:
Non-Member Agent,
STELLAR NON-MEMBER OFFICE 000-000-0000
Bought with:
Terry Cordle, 3462975
EXIT KING REALTY
Source: Stellar MLS,MLS#: J1002730 Originating MLS: Other
Originating MLS: Other
Facts & features
Interior
Bedrooms & bathrooms
- Bedrooms: 4
- Bathrooms: 3
- Full bathrooms: 2
- 1/2 bathrooms: 1
Rooms
- Room types: Utility Room
Primary bedroom
- Features: Ceiling Fan(s), En Suite Bathroom, Shower No Tub, Walk-In Closet(s)
- Level: Second
- Area: 180 Square Feet
- Dimensions: 15x12
Bedroom 1
- Features: Ceiling Fan(s), Built-in Closet
- Level: First
- Area: 120 Square Feet
- Dimensions: 10x12
Bedroom 2
- Features: Ceiling Fan(s), Built-in Closet
- Level: Second
- Area: 126 Square Feet
- Dimensions: 14x9
Bedroom 3
- Features: Ceiling Fan(s), Built-in Closet
- Level: Second
- Area: 90 Square Feet
- Dimensions: 9x10
Primary bathroom
- Level: Second
Bathroom 1
- Level: First
Balcony porch lanai
- Features: Other
- Level: First
- Area: 171 Square Feet
- Dimensions: 9x19
Kitchen
- Features: Breakfast Bar, Granite Counters
- Level: First
- Area: 54 Square Feet
- Dimensions: 6x9
Living room
- Level: First
- Area: 484 Square Feet
- Dimensions: 22x22
Heating
- Central, Electric
Cooling
- Central Air
Appliances
- Included: Dishwasher, Disposal, Dryer, Electric Water Heater, Microwave, Range, Refrigerator, Washer
- Laundry: Inside, Laundry Closet, Upper Level
Features
- Ceiling Fan(s), Eating Space In Kitchen, Living Room/Dining Room Combo, Open Floorplan, Pest Guard System, PrimaryBedroom Upstairs, Stone Counters, Tray Ceiling(s), Walk-In Closet(s)
- Flooring: Carpet, Ceramic Tile, Concrete, Laminate, Porcelain Tile
- Windows: Skylight(s)
- Has fireplace: No
Interior area
- Total structure area: 1,650
- Total interior livable area: 1,510 sqft
Property
Parking
- Parking features: Assigned, Guest
Features
- Levels: Two
- Stories: 2
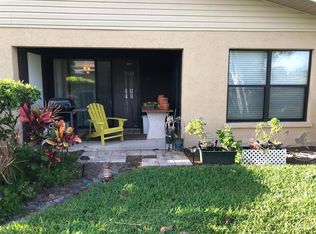
- Patio & porch: Covered, Enclosed, Other, Patio, Screened
- Exterior features: Irrigation System, Lighting, Sidewalk, Storage
- Fencing: Chain Link
Lot
- Size: 1 Square Feet
- Features: In County, Sidewalk
Details
- Parcel number: 5111116751
- Zoning: R3A
- Special conditions: None
Construction
Type & style
- Home type: Townhouse
- Property subtype: Townhouse
- Attached to another structure: Yes
Materials
- Concrete, Stucco, Vinyl Siding
- Foundation: Slab
- Roof: Membrane,Shingle
Condition
- New construction: No
- Year built: 1984
Utilities & green energy
- Sewer: Public Sewer
- Water: Public
- Utilities for property: BB/HS Internet Available, Public, Street Lights
Community & HOA
Community
- Features: Buyer Approval Required, Pool, Sidewalks
- Security: Fire Alarm, Smoke Detector(s)
- Pet fee: $0 monthly
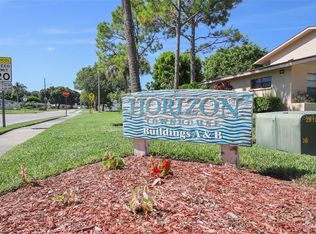
- Subdivision: HORIZON TWNHS
HOA
- Has HOA: Yes
- Amenities included: Cable TV, Maintenance, Pool
- Services included: Cable TV, Common Area Taxes, Community Pool, Reserve Fund, Insurance, Internet, Maintenance Structure, Maintenance Grounds, Manager, Pest Control, Pool Maintenance, Private Road, Sewer, Trash, Water
- HOA fee: $480 monthly
- HOA name: Horizon Townhouses Condominium Owners Association
- HOA phone: 941-538-7335
Location
- Region: Bradenton
Financial & listing details
- Price per square foot: $190/sqft
- Tax assessed value: $182,750
- Annual tax amount: $3,315
- Date on market: 6/26/2026
- Listing terms: Cash,Conventional
- Ownership: Condominium
- Total actual rent: 0
- Road surface type: Paved, Asphalt
Price history
| Date | Event | Price |
|---|---|---|
| 6/26/2026 | Sold | $287,500-2.5%$190/sqft |
Source:  Stellar MLS #J1002730 Report a problem Stellar MLS #J1002730 Report a problem | ||
| 9/24/2025 | Listed for sale | $295,000-9.2%$195/sqft |
Source: Stellar MLS #A4665884 Report a problem | ||
| 6/22/2022 | Sold | $325,000+10.2%$215/sqft |
Source: Public Record Report a problem | ||
| 5/23/2022 | Pending sale | $295,000$195/sqft |
Source: Stellar MLS #T3372753 Report a problem | ||
| 5/19/2022 | Listed for sale | $295,000+281.6%$195/sqft |
Source: Stellar MLS #T3372753 Report a problem | ||
| 5/6/2014 | Sold | $77,300-11.7%$51/sqft |
Source: Public Record Report a problem | ||
| 2/23/2014 | Price change | $87,500-2.7%$58/sqft |
Source: Hendricks & Associates #U7602880 Report a problem | ||
| 2/4/2014 | Price change | $89,900-5.3%$60/sqft |
Source: Hendricks & Associates #U7602880 Report a problem | ||
| 1/25/2014 | Price change | $94,900-2.1%$63/sqft |
Source: Hendricks & Associates #U7602880 Report a problem | ||
| 1/14/2014 | Price change | $96,900-3%$64/sqft |
Source: Hendricks & Associates #U7602880 Report a problem | ||
| 12/3/2013 | Listed for sale | $99,900+222.3%$66/sqft |
Source: Hendricks & Associates #U7602880 Report a problem | ||
| 2/12/2013 | Sold | $31,000-22.3%$21/sqft |
Source: Public Record Report a problem | ||
| 1/2/2013 | Pending sale | $39,900$26/sqft |
Source: Atlantic & Pacific Real Estate, LLC #U7553426 Report a problem | ||
| 12/20/2012 | Listed for sale | $39,900$26/sqft |
Source: Atlantic & Pacific Real Estate, LLC #U7553426 Report a problem | ||
| 11/6/2012 | Pending sale | $39,900$26/sqft |
Source: Atlantic & Pacific Real Estate, LLC #U7553426 Report a problem | ||
| 11/1/2012 | Price change | $39,900-6.7%$26/sqft |
Source: Atlantic & Pacific Real Estate, LLC #U7553426 Report a problem | ||
| 7/19/2012 | Listed for sale | $42,750-77.4%$28/sqft |
Source: Atlantic & Pacific Real Estate, LLC #U7553426 Report a problem | ||
| 6/14/2006 | Sold | $189,000+21.9%$125/sqft |
Source: Public Record Report a problem | ||
| 7/25/2005 | Sold | $155,000$103/sqft |
Source: Public Record Report a problem | ||
Public tax history
| Year | Property taxes | Tax assessment |
|---|---|---|
| 2025 | $2,593 -21.8% | $182,750 -17.3% |
| 2024 | $3,316 -2.1% | $221,000 |
| 2023 | $3,387 +448.3% | $221,000 +202.1% |
| 2022 | $618 -1.3% | $73,144 +3% |
| 2021 | $626 +0.3% | $71,014 +1.4% |
| 2020 | $624 +0.6% | $70,034 +2.3% |
| 2019 | $620 | $68,459 +1.9% |
| 2018 | $620 +0.1% | $67,183 +2.1% |
| 2017 | $620 -48.9% | $65,801 +2.1% |
| 2016 | $1,212 | $64,448 +0.7% |
| 2015 | $1,212 | $64,000 +6.8% |
| 2014 | $1,212 +3.5% | $59,901 +4.7% |
| 2013 | $1,171 +116964% | $57,239 -3.9% |
| 2012 | $1 | $59,586 +2.2% |
| 2011 | $1 | $58,281 -29.1% |
| 2010 | -- | $82,247 -24% |
| 2009 | $2,090 -5% | $108,220 -24% |
| 2008 | $2,199 -23% | $142,395 -6% |
| 2007 | $2,855 +7% | $151,483 +17% |
| 2006 | $2,668 +227.2% | $129,472 +103.7% |
| 2005 | $815 +3.8% | $63,556 +3% |
| 2004 | $785 +3.9% | $61,705 +1.9% |
| 2003 | $756 +3.7% | $60,554 +2.4% |
| 2002 | $729 +5.8% | $59,135 +1.6% |
| 2001 | $689 +3.6% | $58,204 +3% |
| 2000 | $665 | $56,509 |
Find assessor info on the county website
Neighborhood: 34209
Nearby homes
- $184,8002 bd2 ba1k sqft3614 54th St W APT A5, Bradenton, FL 34209Off Market
- $182,4002 bd2 ba1k sqft3610 54th St W APT B1, Bradenton, FL 34209Off Market
- $228,6003 bd3 ba1.5k sqft3610 54th St W APT B2, Bradenton, FL 34209Off Market

- $212,3004 bd2 ba1.5k sqft3610 54th St W APT B3, Bradenton, FL 34209Off Market
- $154,8002 bd2 ba1k sqft3610 54th St W APT B5, Bradenton, FL 34209Off Market
- $204,6003 bd2 ba1.5k sqft3610 54th St W APT B6, Bradenton, FL 34209Off Market
- $170,5002 bd2 ba1k sqft3606 54th St W APT C1, Bradenton, FL 34209Off Market
- $205,8004 bd2 ba1.5k sqft3606 54th St W APT C2, Bradenton, FL 34209Off Market
Nearby schools
GreatSchools rating
- 4/10H. S. Moody Elementary SchoolGrades: PK-5Distance: 0.1 mi
- 2/10W. D. Sugg Middle SchoolGrades: 6-8Distance: 0.2 mi
- 2/10Bayshore High SchoolGrades: 8-12Distance: 2.2 mi
Schools provided by the listing agent
- Elementary: Moody Elementary
- Middle: W.D. Sugg Middle
- High: Bayshore High
Source: Stellar MLS. This data may not be complete. We recommend contacting the local school district to confirm school assignments for this home.
Get a cash offer in 3 minutes
Find out how much your home could sell for in as little as 3 minutes with a no-obligation cash offer.
Estimated market value
$287,400
Get a cash offer in 3 minutes
Find out how much your home could sell for in as little as 3 minutes with a no-obligation cash offer.
Estimated market value
$287,400
- Florida
- Manatee County
- Bradenton
- 34209
- 5314 36TH AVENUE CIRCLE W Unit F3
Nearby cities
Nearby neighborhoods
Nearby zip codes
Other Bradenton Topics
